
CAD Drawings
Drawings by CAD Drawings
14277 Drawings
Reinforced Concrete Shoes DWG Plan for AutoCAD
CAD Drawings 14277 Drawings · Joined January 2017 Drawings by CAD Drawings 14277 Drawings Stairway DWG Block for AutoCAD PREMIUM$3.87 CAD Drawings 14277 Drawings · Joined January 2017 Drawings by CAD Drawings 14277 Drawings A staircase DESIGN USING A SMALL SPACE; LOW restrooms; ECONOMIC; AFCIL MAKING AND VERY FAST Drawing […] or $3.87 – Add to Cart […]
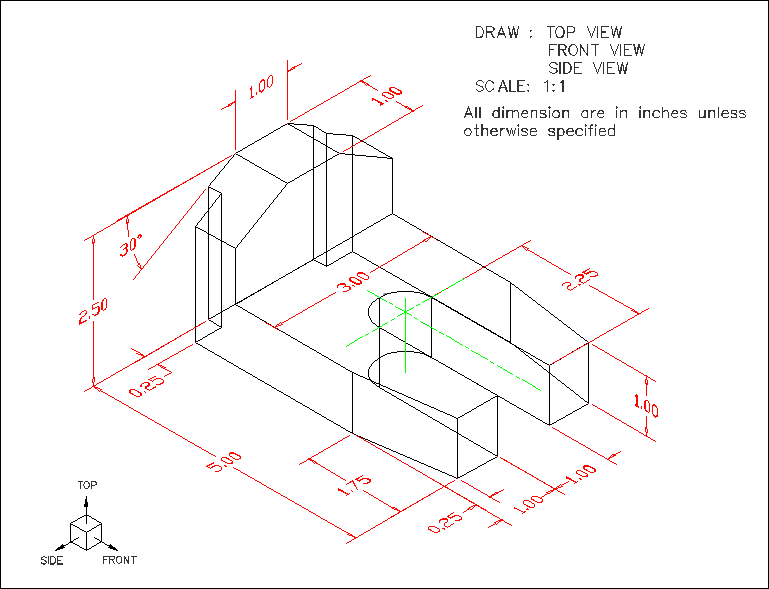
Workpiece–Tool DWG Block for AutoCAD
CAD Drawings 14277 Drawings · Joined January 2017 Drawings by CAD Drawings 14277 Drawings Piecework for students to improve their skill in drawing Autocad. Drawing labels, details, and other text […]

Workpiece–Wrench, Tool DWG Block for AutoCAD
CAD Drawings 14277 Drawings · Joined January 2017 Drawings by CAD Drawings 14277 Drawings workpiece Practice for students who want to improve their skills in AutoCAD. Drawing labels, details, and […]

Zapata Masonry DWG Block for AutoCAD
CAD Drawings 14277 Drawings · Joined January 2017 Drawings by CAD Drawings 14277 Drawings The map describes the standard measures of central and adjacent shoes of masonry to a residence. […]

Mechanical Accessories Isometrics Library DWG Block for AutoCAD
CAD Drawings 14277 Drawings · Joined January 2017 Drawings by CAD Drawings 14277 Drawings Library of mechanical accessories to create isometries Drawing labels, details, and other text information extracted from […]

Gears DWG Block for AutoCAD
CAD Drawings 14277 Drawings · Joined January 2017 Drawings by CAD Drawings 14277 Drawings Gears. Exercise basic AutoCAD

Scales DWG Full Project for AutoCAD
CAD Drawings 14277 Drawings · Joined January 2017 Drawings by CAD Drawings 14277 Drawings Refers to any type scales adequate for all types of projects that help students in a […]

Formats 2012 For Plots – Ing David Espinola DWG Block for AutoCAD
CAD Drawings 14277 Drawings · Joined January 2017 Drawings by CAD Drawings 14277 Drawings Formats 2012 for plots – Ing David Espinola Drawing labels, details, and other text information extracted […]

Dome Detail DWG Detail for AutoCAD
CAD Drawings 14277 Drawings · Joined January 2017 Drawings by CAD Drawings 14277 Drawings Construction of dome; with complete details and dimensions. Drawing labels, details, and other text information extracted […]

Development Of A Truncated Hexagonal Prism DWG Block for AutoCAD
CAD Drawings 14277 Drawings · Joined January 2017 Drawings by CAD Drawings 14277 Drawings The development of this part is easy following the instructions given below figure. Drawing labels, details, […]

Restaurant Kitchen Project DWG Full Project for AutoCAD
CAD Drawings 14277 Drawings · Joined January 2017 Drawings by CAD Drawings 14277 Drawings Project Kitchen Restaurant Drawing labels, details, and other text information extracted from the CAD file (Translated […]

Internal Combustion Engine DWG Block for AutoCAD
CAD Drawings 14277 Drawings · Joined January 2017 Drawings by CAD Drawings 14277 Drawings Internal Combustion Engine

Mesh For Making Isometric Projections DWG Full Project for AutoCAD
CAD Drawings 14277 Drawings · Joined January 2017 Drawings by CAD Drawings 14277 Drawings Very useful Drawing labels, details, and other text information extracted from the CAD file (Translated from […]

One Family Housing, 3 Bedrooms, Autlan De Navarro, Mexico DWG Full Project for AutoCAD
CAD Drawings 14277 Drawings · Joined January 2017 Drawings by CAD Drawings 14277 Drawings The project is a three – bedroom house in Autlan levels of Navarro, Mexico, this file […]
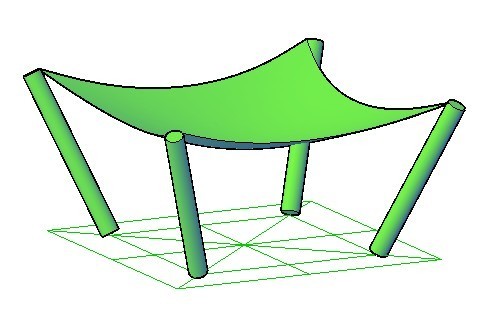
Velaria 3D DWG Model for AutoCAD
CAD Drawings 14277 Drawings · Joined January 2017 Drawings by CAD Drawings 14277 Drawings Consists of a 5mx5m Velaria of 3D DWG Drawing labels, details, and other text information extracted […]

Cd Rom 3D DWG Model for AutoCAD
CAD Drawings 14277 Drawings · Joined January 2017 Drawings by CAD Drawings 14277 Drawings CD ROM 3D Drawing labels, details, and other text information extracted from the CAD file (Translated […]