
CAD Drawings
Drawings by CAD Drawings
14277 Drawings
Compas 3D DWG Model for AutoCAD
CAD Drawings 14277 Drawings · Joined January 2017 Drawings by CAD Drawings 14277 Drawings Steel Stairs DWG Detail for AutoCAD PREMIUM$3.87 CAD Drawings 14277 Drawings · Joined January 2017 Drawings by CAD Drawings 14277 Drawings Detail steel staircase; plants; constructive details. Drawing labels, details, and other text information extracted from the […] or $3.87 – Add to […]

Op Art Tower DWG Block for AutoCAD
CAD Drawings 14277 Drawings · Joined January 2017 Drawings by CAD Drawings 14277 Drawings famous drawing of the call (the art of deception view) O (optical art)

Speaker 3D DWG Model for AutoCAD
CAD Drawings 14277 Drawings · Joined January 2017 Drawings by CAD Drawings 14277 Drawings 3D Model – Solid modeling – without textures Drawing labels, details, and other text information extracted […]

Cave – Religious 3D DWG Model for AutoCAD
CAD Drawings 14277 Drawings · Joined January 2017 Drawings by CAD Drawings 14277 Drawings IS DESIGNED FOR A CHURCH GROTTO 3d
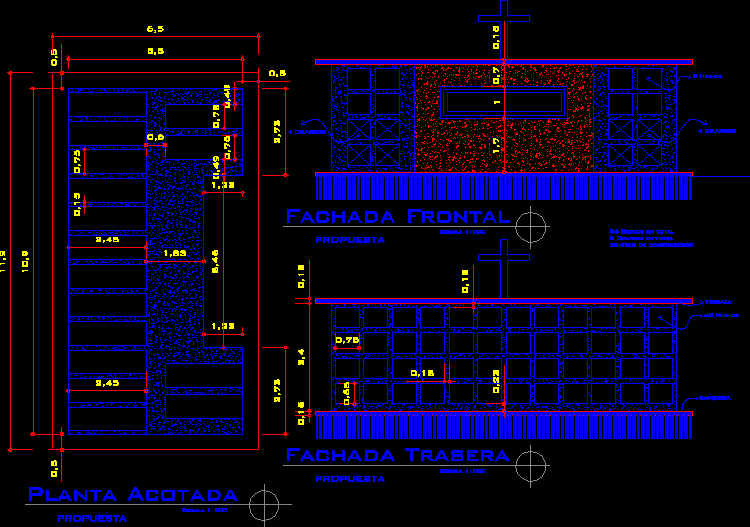
Mausoleum DWG Model for AutoCAD
CAD Drawings 14277 Drawings · Joined January 2017 Drawings by CAD Drawings 14277 Drawings Plant and facades Mausoleum model and 8 to 64 niches Osarios includes the plant with its […]
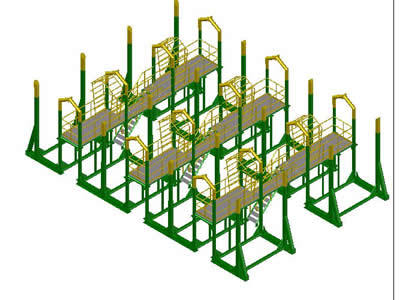
Stowage 3D DWG Model for AutoCAD
CAD Drawings 14277 Drawings · Joined January 2017 Drawings by CAD Drawings 14277 Drawings Stowage steel pipe diameters of 2 3/8

Wrench Din 133 3D DWG Model for AutoCAD
CAD Drawings 14277 Drawings · Joined January 2017 Drawings by CAD Drawings 14277 Drawings Spanner DIN 133 2D – 3D Raw text data extracted from CAD file:

A 45 Degree Skew Perpendicular DWG Block for AutoCAD
CAD Drawings 14277 Drawings · Joined January 2017 Drawings by CAD Drawings 14277 Drawings OBLIQUE PERSPECTIVE IS A 45 DEGREE AND HOW IS MADE FROM PLANT Drawing labels, details, and […]
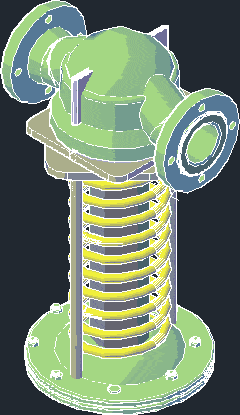
Control Valve DWG Block for AutoCAD
CAD Drawings 14277 Drawings · Joined January 2017 Drawings by CAD Drawings 14277 Drawings Mechanical Valve Flow Control Drawing labels, details, and other text information extracted from the CAD file […]

Page Formats DWG Block for AutoCAD
CAD Drawings 14277 Drawings · Joined January 2017 Drawings by CAD Drawings 14277 Drawings Page formats for plotting on diffrent scales. from 1:1 to 1:1000 Drawing labels, details, and other […]

Piping Library 2D DWG Block for AutoCAD
CAD Drawings 14277 Drawings · Joined January 2017 Drawings by CAD Drawings 14277 Drawings Pieces piping 2d – isometric

Symbology Architectural DWG Full Project for AutoCAD
CAD Drawings 14277 Drawings · Joined January 2017 Drawings by CAD Drawings 14277 Drawings Drawing of symbolic elements; used habitually in an architecture project. Thus providing an understanding the planes […]
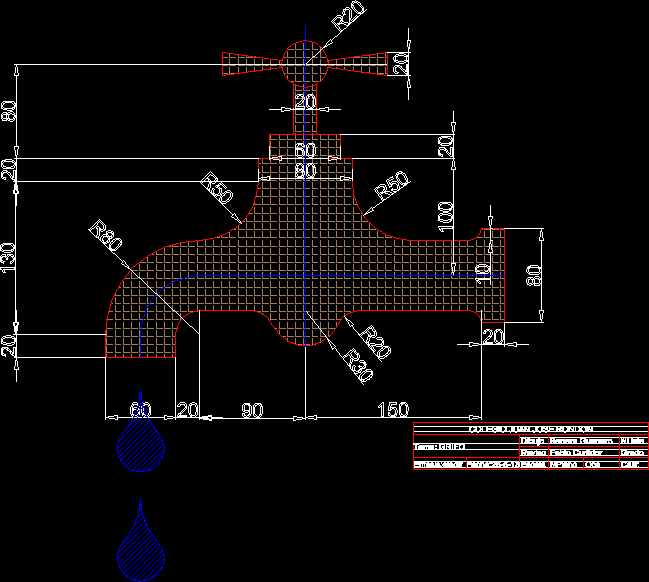
Faucet DWG Model for AutoCAD
CAD Drawings 14277 Drawings · Joined January 2017 Drawings by CAD Drawings 14277 Drawings This work aims the user to observe the dimension of a faucet as a model of […]
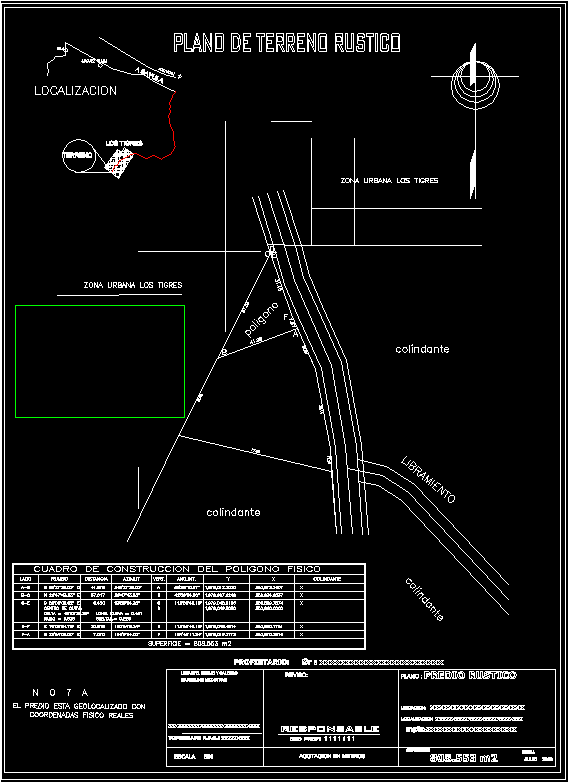
Topographic Map Type DWG Block for AutoCAD
CAD Drawings 14277 Drawings · Joined January 2017 Drawings by CAD Drawings 14277 Drawings Map Topographical tam format. letter with survey data from total station designed in autocad and Civilcad […]
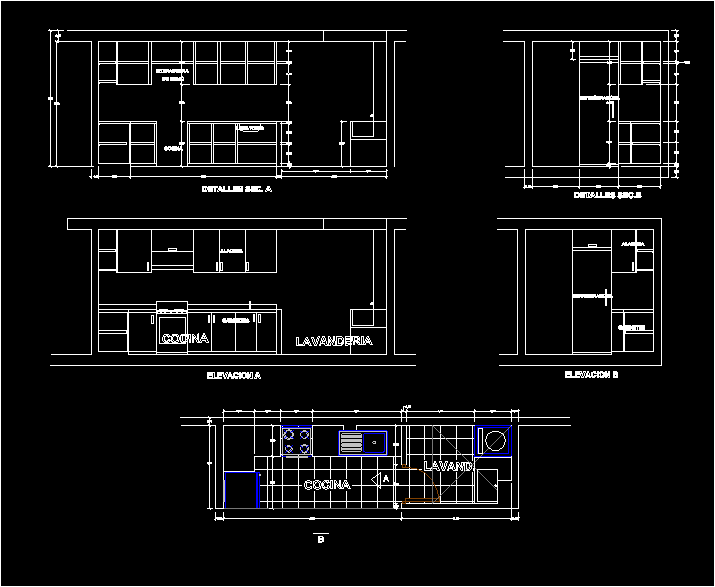
Kitchen DWG Block for AutoCAD
CAD Drawings 14277 Drawings · Joined January 2017 Drawings by CAD Drawings 14277 Drawings Design Kitchen. Plants – Views Drawing labels, details, and other text information extracted from the CAD […]

Project Faculty Of Architecture DWG Full Project for AutoCAD
CAD Drawings 14277 Drawings · Joined January 2017 Drawings by CAD Drawings 14277 Drawings This project is about designing an architecture school, in the city of Tarapoto – Peru, developed […]