
CAD Drawings
Drawings by CAD Drawings
14277 Drawings
Oscillating Support Window 3D DWG Model for AutoCAD
CAD Drawings 14277 Drawings · Joined January 2017 Drawings by CAD Drawings 14277 Drawings Ladder Electric Project DWG Full Project for AutoCAD PREMIUM$3.87 CAD Drawings 14277 Drawings · Joined January 2017 Drawings by CAD Drawings 14277 Drawings This project installation details escalator in a mall and includes plan views; Front elevation of the […] or […]

Mechanical Parts – Technical Drawing 2D DWG Block for AutoCAD
CAD Drawings 14277 Drawings · Joined January 2017 Drawings by CAD Drawings 14277 Drawings Drawing 2d – Ground – view – isometric Drawing labels, details, and other text information extracted […]

Screw 3D DWG Model for AutoCAD
CAD Drawings 14277 Drawings · Joined January 2017 Drawings by CAD Drawings 14277 Drawings 3D Screw head star

Entrance Arch – Ancient Style Chinese 2D DWG Plan for AutoCAD
CAD Drawings 14277 Drawings · Joined January 2017 Drawings by CAD Drawings 14277 Drawings Drawing 2d – in plan and view Drawing labels, details, and other text information extracted from […]
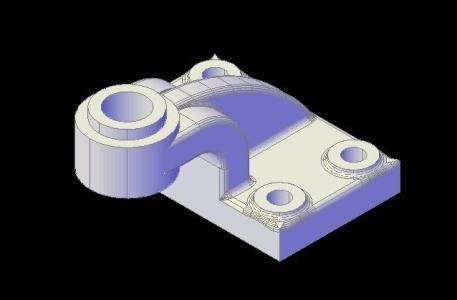
Tool 3D DWG Model for AutoCAD
CAD Drawings 14277 Drawings · Joined January 2017 Drawings by CAD Drawings 14277 Drawings Is a part used in machining centers for manufacturing tools location – 3d Model – Solid […]

Bobby P 3D DWG Model for AutoCAD
CAD Drawings 14277 Drawings · Joined January 2017 Drawings by CAD Drawings 14277 Drawings Bobby pin 3D

Cover, Wiring Of Mendoza DWG Block for AutoCAD
CAD Drawings 14277 Drawings · Joined January 2017 Drawings by CAD Drawings 14277 Drawings In this attachment the cover accompanied by a box become dynamic block, this will provide a […]

Total Station 3D DWG Model for AutoCAD
CAD Drawings 14277 Drawings · Joined January 2017 Drawings by CAD Drawings 14277 Drawings Model – 3d solid modeling – without textures Drawing labels, details, and other text information extracted […]

Descriptive Geometry DWG Full Project for AutoCAD
CAD Drawings 14277 Drawings · Joined January 2017 Drawings by CAD Drawings 14277 Drawings Geometry is a job where there are all projections of a body. Drawing labels, details, and […]
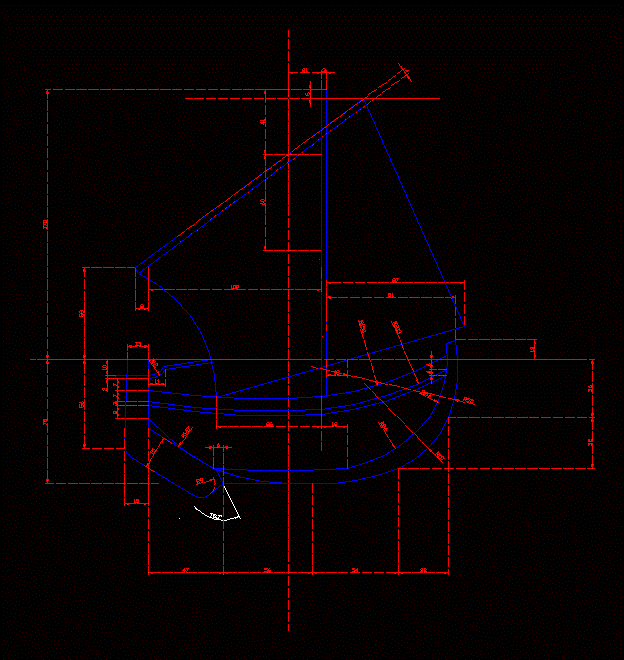
Practical Boat Cad DWG Block for AutoCAD
CAD Drawings 14277 Drawings · Joined January 2017 Drawings by CAD Drawings 14277 Drawings Practice exercise autocad Raw text data extracted from CAD file:

Shadows Cad DWG Block for AutoCAD
CAD Drawings 14277 Drawings · Joined January 2017 Drawings by CAD Drawings 14277 Drawings Exercise shadows in autocad Drawing labels, details, and other text information extracted from the CAD file […]

Coordinate Styles And Formats DWG Block for AutoCAD
CAD Drawings 14277 Drawings · Joined January 2017 Drawings by CAD Drawings 14277 Drawings THERE ARE SEVERAL STYLES OF COORDINATES: 1:1 to 1:100 COTA SINCE THERE ARE SEVERAL STYLES SIZES: […]

Nut 3D DWG Model for AutoCAD
CAD Drawings 14277 Drawings · Joined January 2017 Drawings by CAD Drawings 14277 Drawings Model – 3d solid modeling – without textures
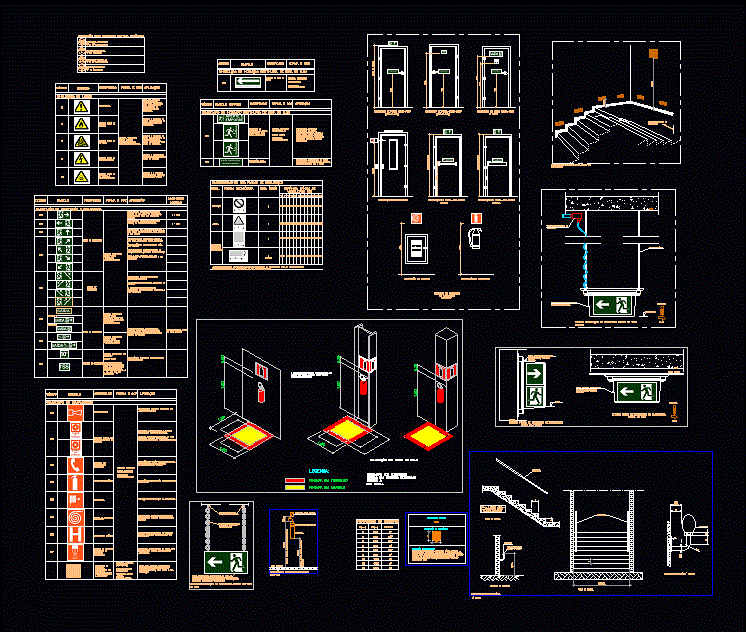
Emergency Exit DWG Detail for AutoCAD
CAD Drawings 14277 Drawings · Joined January 2017 Drawings by CAD Drawings 14277 Drawings Set details for fire emergency signage – NBR Drawing labels, details, and other text information extracted […]

Scales Graphics DWG Full Project for AutoCAD
CAD Drawings 14277 Drawings · Joined January 2017 Drawings by CAD Drawings 14277 Drawings Various scales in. Dwg for projects ranging from 1:30 to 1:2000 scale Drawing labels, details, and […]

Shadow Mascara 2D DWG Block for AutoCAD
CAD Drawings 14277 Drawings · Joined January 2017 Drawings by CAD Drawings 14277 Drawings 2D shadow Mascara Raw text data extracted from CAD file: