
CAD Drawings
Drawings by CAD Drawings
14277 Drawings
Chess Board 3D DWG Model for AutoCAD
CAD Drawings 14277 Drawings · Joined January 2017 Drawings by CAD Drawings 14277 Drawings Frontal Shovel DWG Block for AutoCAD PREMIUM$3.87 CAD Drawings 14277 Drawings · Joined January 2017 Drawings by CAD Drawings 14277 Drawings Frontal Shovel or $3.87 – Add to Cart Checkout Added to cart Back-Excavator DWG Block for AutoCAD PREMIUM$3.87 CAD Drawings 14277 Drawings […]
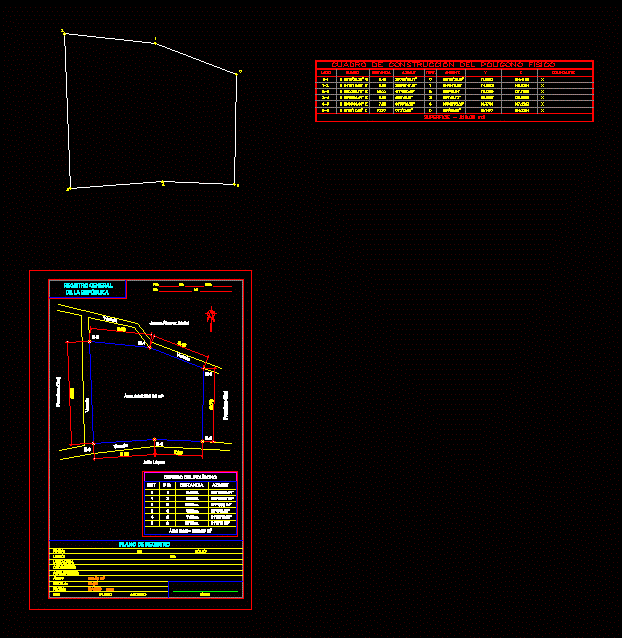
Plano Registration Of A Pilogono – Dismemberment – Location – Localization DWG Block for AutoCAD
CAD Drawings 14277 Drawings · Joined January 2017 Drawings by CAD Drawings 14277 Drawings General Planimetria – sheets – References Drawing labels, details, and other text information extracted from the […]
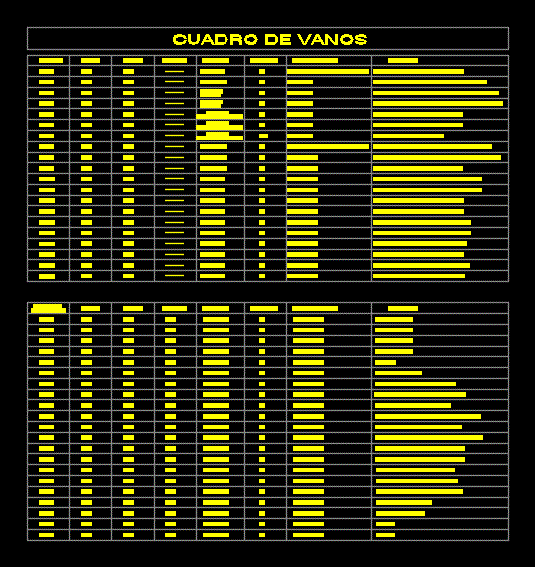
Vain Box DWG Block for AutoCAD
CAD Drawings 14277 Drawings · Joined January 2017 Drawings by CAD Drawings 14277 Drawings Vain box. Drawing labels, details, and other text information extracted from the CAD file (Translated from […]

Two-Floor House DWG Elevation for AutoCAD
CAD Drawings 14277 Drawings · Joined January 2017 Drawings by CAD Drawings 14277 Drawings General Planimetria – appointments – elevations Drawing labels, details, and other text information extracted from the […]

Perspective 3 Vanishing Points DWG Block for AutoCAD
CAD Drawings 14277 Drawings · Joined January 2017 Drawings by CAD Drawings 14277 Drawings Autocad drawing; 3-point perspective vanishing representing a corner; using various geometric shapes that have been arquitecturizados; […]

Scaled Boxes DWG Block for AutoCAD
CAD Drawings 14277 Drawings · Joined January 2017 Drawings by CAD Drawings 14277 Drawings BOXES FOR CLIMBING Drawing labels, details, and other text information extracted from the CAD file (Translated […]

Drawing Title In Block – Edited 2D DWG Block for AutoCAD
CAD Drawings 14277 Drawings · Joined January 2017 Drawings by CAD Drawings 14277 Drawings 2d drawing plant Drawing labels, details, and other text information extracted from the CAD file: hbsâ, […]
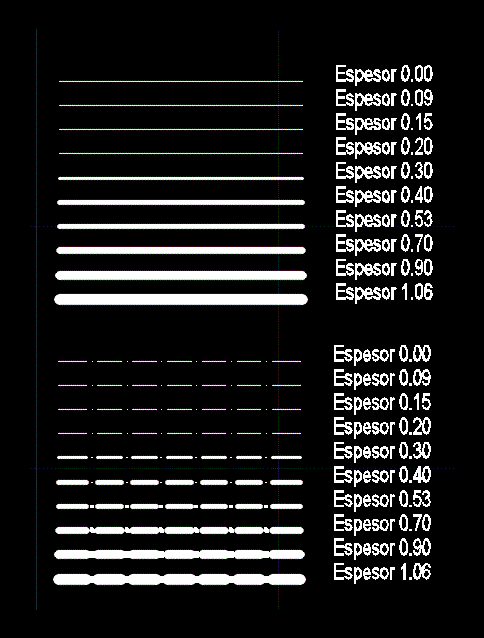
Lineweights – Cad 2D DWG Plan for AutoCAD
CAD Drawings 14277 Drawings · Joined January 2017 Drawings by CAD Drawings 14277 Drawings 2d drawing – plan – view – isometric Drawing labels, details, and other text information extracted […]

Robot 3D DWG Model for AutoCAD
CAD Drawings 14277 Drawings · Joined January 2017 Drawings by CAD Drawings 14277 Drawings 3d mockup – solid modeling – without textures
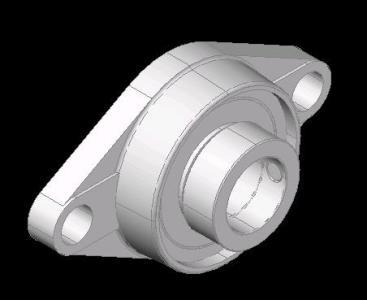
30 Mm Bearing Ucfl 3D DWG Model for AutoCAD
CAD Drawings 14277 Drawings · Joined January 2017 Drawings by CAD Drawings 14277 Drawings 3d mockup – solid modeling – without textures

Flower Aurea DWG Block for AutoCAD
CAD Drawings 14277 Drawings · Joined January 2017 Drawings by CAD Drawings 14277 Drawings Flower with circumferences that intersect and can serve to create harmonic reticles
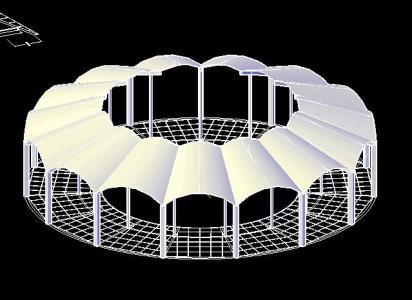
Bovedas Coverage 3D DWG Model for AutoCAD
CAD Drawings 14277 Drawings · Joined January 2017 Drawings by CAD Drawings 14277 Drawings 3d mockup – solid modeling – without textures Raw text data extracted from CAD file:
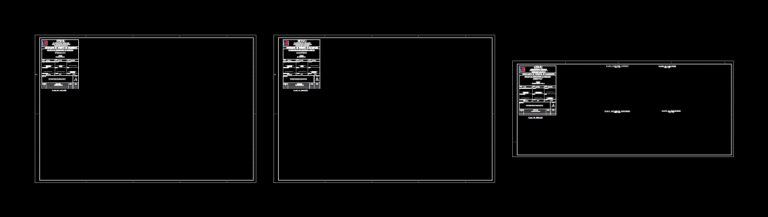
Format DWG Block for AutoCAD
CAD Drawings 14277 Drawings · Joined January 2017 Drawings by CAD Drawings 14277 Drawings FORMAT – BENDING GUIDE Drawing labels, details, and other text information extracted from the CAD file […]
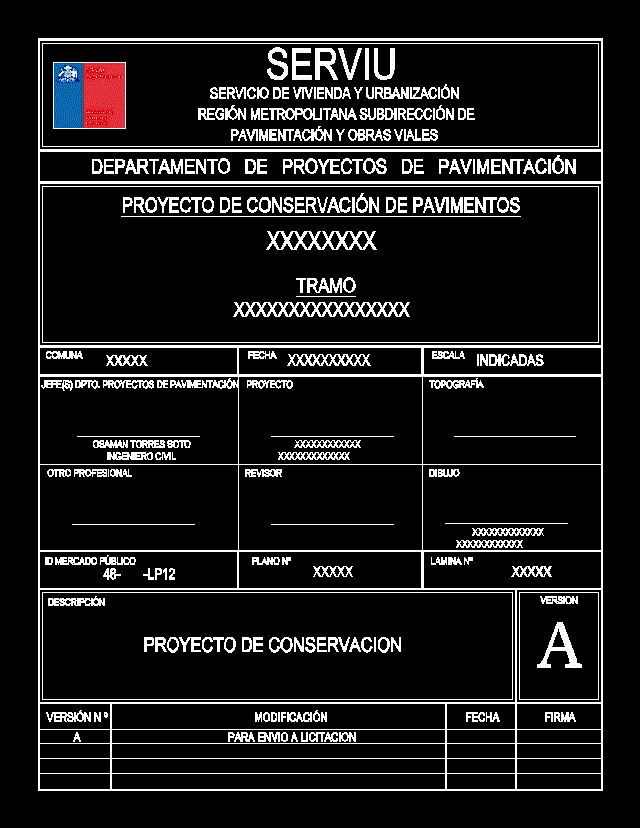
Cover DWG Block for AutoCAD
CAD Drawings 14277 Drawings · Joined January 2017 Drawings by CAD Drawings 14277 Drawings Cover Drawing labels, details, and other text information extracted from the CAD file (Translated from Spanish): […]
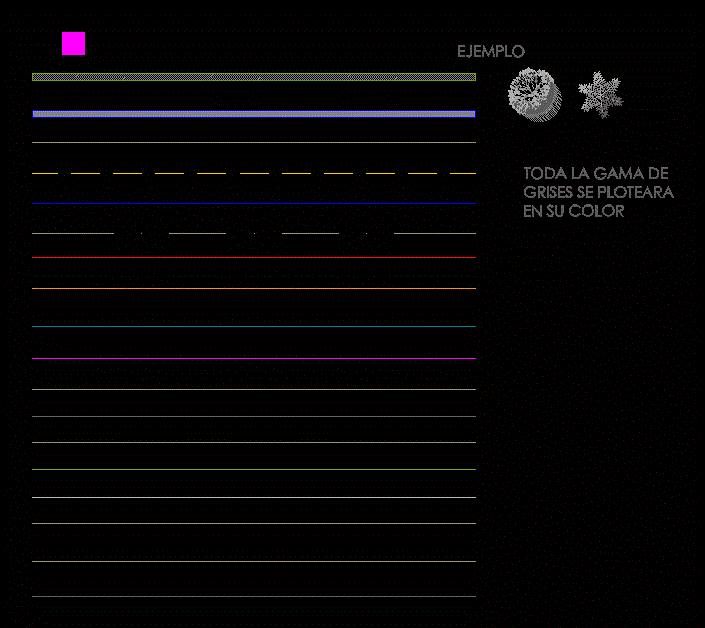
Line Types – Autocad 2D DWG Plan for AutoCAD
CAD Drawings 14277 Drawings · Joined January 2017 Drawings by CAD Drawings 14277 Drawings 2d drawing – plan – view – isometric Drawing labels, details, and other text information extracted […]

Perspectives Of Visual And Dominant DWG Block for AutoCAD
CAD Drawings 14277 Drawings · Joined January 2017 Drawings by CAD Drawings 14277 Drawings In this file the three most common cases of prospects VISUALS AND DOMINANT type shown; in […]