
CAD Drawings
Drawings by CAD Drawings
14277 Drawings
Massing Of Buildings DWG Block for AutoCAD
CAD Drawings 14277 Drawings · Joined January 2017 Drawings by CAD Drawings 14277 Drawings Elevator DWG Block for AutoCAD PREMIUM$3.87 CAD Drawings 14277 Drawings · Joined January 2017 Drawings by CAD Drawings 14277 Drawings Lateral view of elevator for constructions work or $3.87 – Add to Cart Checkout Added to cart Bulldozer Machine DWG Elevation for AutoCAD […]
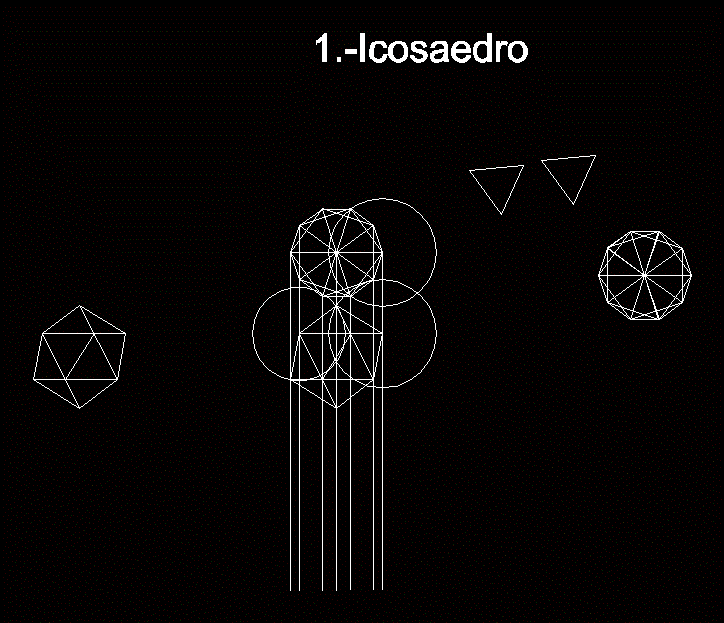
Icosahedron DWG Block for AutoCAD
CAD Drawings 14277 Drawings · Joined January 2017 Drawings by CAD Drawings 14277 Drawings Drawing and developing an icosahedron; AutoCAD using basic components such as lines and circles. Raw text […]
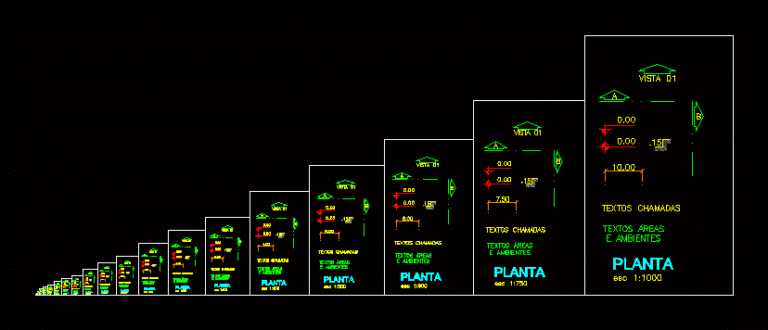
Text And Scales DWG Block for AutoCAD
CAD Drawings 14277 Drawings · Joined January 2017 Drawings by CAD Drawings 14277 Drawings Text and Scales Drawing labels, details, and other text information extracted from the CAD file (Translated […]

Lines And Text In Different Scales DWG Block for AutoCAD
CAD Drawings 14277 Drawings · Joined January 2017 Drawings by CAD Drawings 14277 Drawings It contains the size and type of texts; axes; cutting arrows; the intensity and type of […]

Dimensions Of A Volume 2D DWG Plan for AutoCAD
CAD Drawings 14277 Drawings · Joined January 2017 Drawings by CAD Drawings 14277 Drawings 2d drawing – plan – view – isometric Drawing labels, details, and other text information extracted […]
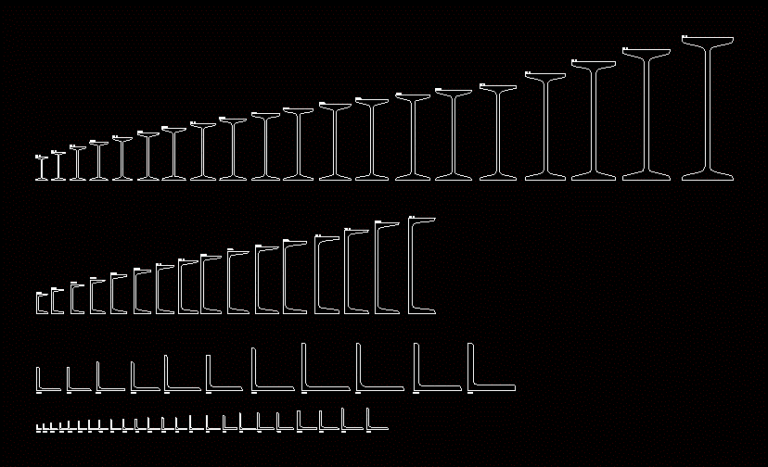
Structural Profiles DWG Block for AutoCAD
CAD Drawings 14277 Drawings · Joined January 2017 Drawings by CAD Drawings 14277 Drawings structural shapes; most used sizes; ordered systematically. Drawing labels, details, and other text information extracted from […]

Armour Plate For Laminar 2D DWG Block for AutoCAD
CAD Drawings 14277 Drawings · Joined January 2017 Drawings by CAD Drawings 14277 Drawings 2d drawing plant

Piece 3D DWG Model for AutoCAD
CAD Drawings 14277 Drawings · Joined January 2017 Drawings by CAD Drawings 14277 Drawings 3d mockup – solid modeling – without textures

Sheet Of Wavy Opalit 855 X 1000 Mm And Mm 855 X 1500 3D DWG Model for AutoCAD
CAD Drawings 14277 Drawings · Joined January 2017 Drawings by CAD Drawings 14277 Drawings Lamina 855 opalit type wavy x 100 and 855 x 1500 mm; this sheet is .22 […]

Structure 3D DWG Model for AutoCAD
CAD Drawings 14277 Drawings · Joined January 2017 Drawings by CAD Drawings 14277 Drawings 3d mockup – solid modeling – without textures
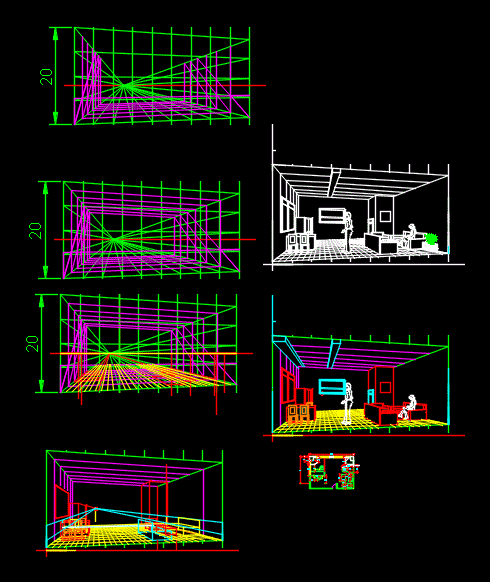
Perspective DWG Block for AutoCAD
CAD Drawings 14277 Drawings · Joined January 2017 Drawings by CAD Drawings 14277 Drawings STEPS TO MAKE A POINT PERSPECTIVES LEAK Drawing labels, details, and other text information extracted from […]

Spider Man DWG Block for AutoCAD
CAD Drawings 14277 Drawings · Joined January 2017 Drawings by CAD Drawings 14277 Drawings Spider man cad block

Conveyor Esferico DWG Block for AutoCAD
CAD Drawings 14277 Drawings · Joined January 2017 Drawings by CAD Drawings 14277 Drawings Conveyor spherical double letter size which is used for the development of the shadows; view; and […]

Mickey And Bard 2D DWG Block for AutoCAD
CAD Drawings 14277 Drawings · Joined January 2017 Drawings by CAD Drawings 14277 Drawings 2d drawing mickey and bard Drawing labels, details, and other text information extracted from the CAD […]

Block Cart 3D DWG Model for AutoCAD
CAD Drawings 14277 Drawings · Joined January 2017 Drawings by CAD Drawings 14277 Drawings 3d truck

Basis For Dimensioning DWG Block for AutoCAD
CAD Drawings 14277 Drawings · Joined January 2017 Drawings by CAD Drawings 14277 Drawings Baselines for sizing drawing at different scales. Drawing labels, details, and other text information extracted from […]