
CAD Drawings
Drawings by CAD Drawings
14277 Drawings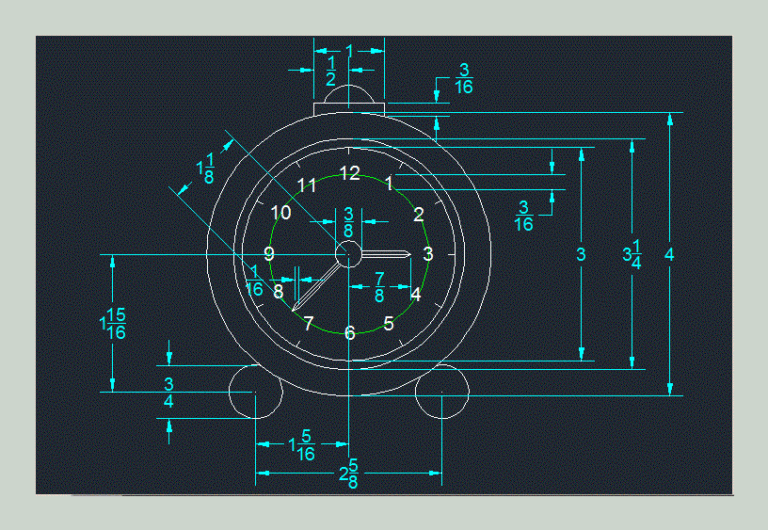
Basic Exercise – Clock DWG Detail for AutoCAD
CAD Drawings 14277 Drawings · Joined January 2017 Drawings by CAD Drawings 14277 Drawings M;Echanics Shovel – Several Views DWG Block for AutoCAD PREMIUM$3.87 CAD Drawings 14277 Drawings · Joined January 2017 Drawings by CAD Drawings 14277 Drawings Several views – Mechanics shovels or $3.87 – Add to Cart Checkout Added to cart Mini Excavator Daewoo – […]

Autocad Drawings DWG Block for AutoCAD
CAD Drawings 14277 Drawings · Joined January 2017 Drawings by CAD Drawings 14277 Drawings Autocad drawings Drawing labels, details, and other text information extracted from the CAD file (Translated from […]

Cupulas 3D DWG Model for AutoCAD
CAD Drawings 14277 Drawings · Joined January 2017 Drawings by CAD Drawings 14277 Drawings Cupolas made with Maya

Condorito DWG Block for AutoCAD
CAD Drawings 14277 Drawings · Joined January 2017 Drawings by CAD Drawings 14277 Drawings Drawing character created by Pepo: Condorito

Piece 3D DWG Model for AutoCAD
CAD Drawings 14277 Drawings · Joined January 2017 Drawings by CAD Drawings 14277 Drawings 3d mockup – solid modeling – without textures

Sizes Of Sheets And Viewports With Scales DWG Block for AutoCAD
CAD Drawings 14277 Drawings · Joined January 2017 Drawings by CAD Drawings 14277 Drawings File sizes leaf and viewports international configured each with its respective scale to copy properties. Drawing […]

Rotulos DWG Block for AutoCAD
CAD Drawings 14277 Drawings · Joined January 2017 Drawings by CAD Drawings 14277 Drawings It is a sign of a building that has scale Drawing labels, details, and other text […]

Exercise Basics – Part DWG Detail for AutoCAD
CAD Drawings 14277 Drawings · Joined January 2017 Drawings by CAD Drawings 14277 Drawings Metal piece well detailed for beginners or those just starting out in the world of Autocad. […]

Letterhead Location DWG Full Project for AutoCAD
CAD Drawings 14277 Drawings · Joined January 2017 Drawings by CAD Drawings 14277 Drawings The letterhead this block has an aggregate of project specification of features that allows you to […]

Philips Screw DWG Block for AutoCAD
CAD Drawings 14277 Drawings · Joined January 2017 Drawings by CAD Drawings 14277 Drawings Philips head screw

Drawing Of Mechanical Parts 2D DWG Block for AutoCAD
CAD Drawings 14277 Drawings · Joined January 2017 Drawings by CAD Drawings 14277 Drawings Drawing 2d – view – dimensions Drawing labels, details, and other text information extracted from the […]
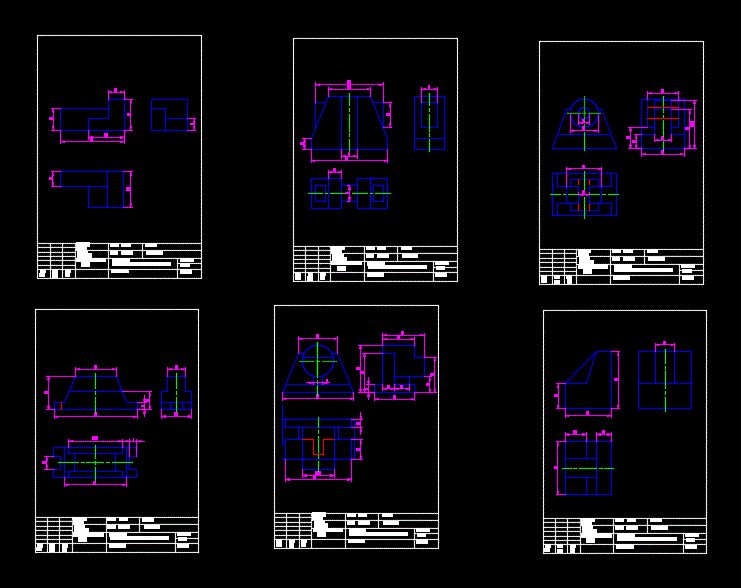
Designing Views Solids 2D DWG Block for AutoCAD
CAD Drawings 14277 Drawings · Joined January 2017 Drawings by CAD Drawings 14277 Drawings Drawing 2d – view – dimensions Drawing labels, details, and other text information extracted from the […]
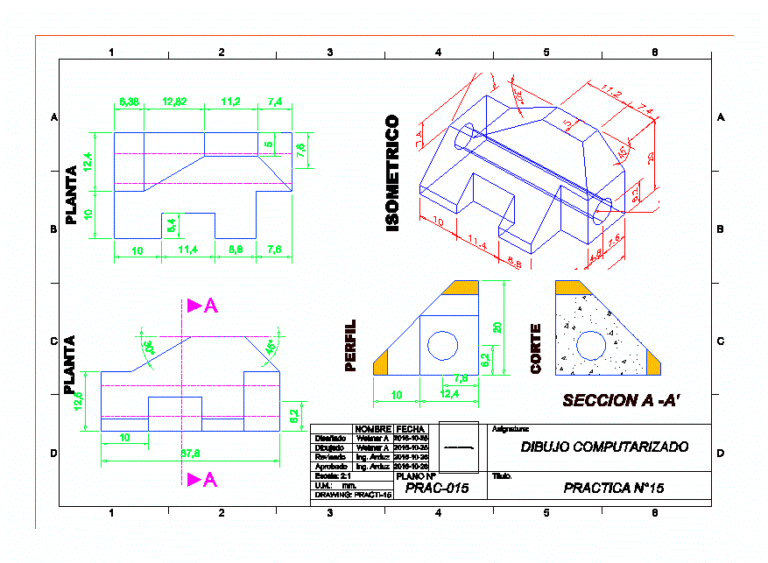
Structure 3D DWG Model for AutoCAD
CAD Drawings 14277 Drawings · Joined January 2017 Drawings by CAD Drawings 14277 Drawings 3d structure – enclosed forms Drawing labels, details, and other text information extracted from the CAD […]

Runner With Arrow 3D DWG Model for AutoCAD
CAD Drawings 14277 Drawings · Joined January 2017 Drawings by CAD Drawings 14277 Drawings 3d mockup – solid modeling – without textures

Foil Format And Feathers DWG Block for AutoCAD
CAD Drawings 14277 Drawings · Joined January 2017 Drawings by CAD Drawings 14277 Drawings The file has LAMINAS A1 A2 A3 WITH SCALES AND RESPECTIVE TYPES OF FEATHERS TO USE […]

Abstract Composition 3D DWG Model for AutoCAD
CAD Drawings 14277 Drawings · Joined January 2017 Drawings by CAD Drawings 14277 Drawings 3d mockup – solid modeling – without textures