
CAD Drawings
Drawings by CAD Drawings
14277 Drawings
Mac Donell 3D DWG Model for AutoCAD
CAD Drawings 14277 Drawings · Joined January 2017 Drawings by CAD Drawings 14277 Drawings Crane 2D DWG Block for AutoCAD PREMIUM$3.87 CAD Drawings 14277 Drawings · Joined January 2017 Drawings by CAD Drawings 14277 Drawings Crane in 2D – Three views Drawing labels, details, and other text information extracted from the […] or $3.87 – Add to […]
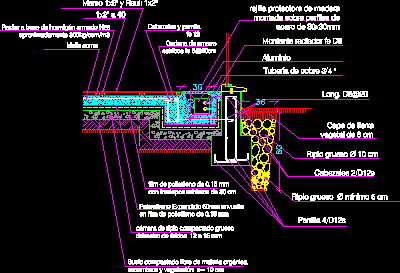
Radianting Socle Detail DWG Detail for AutoCAD
CAD Drawings 14277 Drawings · Joined January 2017 Drawings by CAD Drawings 14277 Drawings Avoids condensation on glass surfaces Drawing labels, details, and other text information extracted from the CAD […]

Estimate Memory Air Conditioning In Building DWG Block for AutoCAD
CAD Drawings 14277 Drawings · Joined January 2017 Drawings by CAD Drawings 14277 Drawings Estimate memory air conditioning in building Drawing labels, details, and other text information extracted from the […]

Fireplace Stove Details DWG Detail for AutoCAD
CAD Drawings 14277 Drawings · Joined January 2017 Drawings by CAD Drawings 14277 Drawings Fireplace stove details measures according stove Drawing labels, details, and other text information extracted from the […]

Manifold Detail – Radianting Floor DWG Detail for AutoCAD
CAD Drawings 14277 Drawings · Joined January 2017 Drawings by CAD Drawings 14277 Drawings Feeder for several circuits in radianting floor – Heating Drawing labels, details, and other text information […]
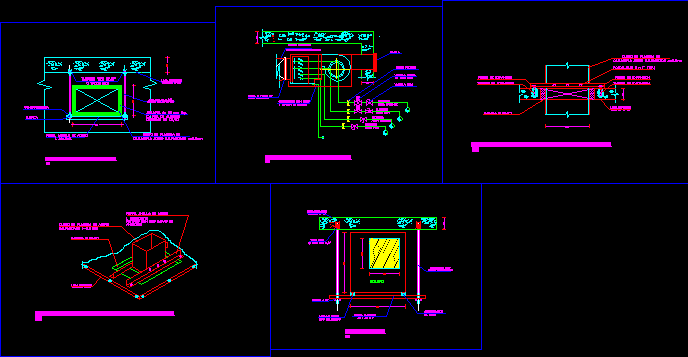
Air Conditioning Detail DWG Detail for AutoCAD
CAD Drawings 14277 Drawings · Joined January 2017 Drawings by CAD Drawings 14277 Drawings Air conditioning detail Drawing labels, details, and other text information extracted from the CAD file (Translated […]
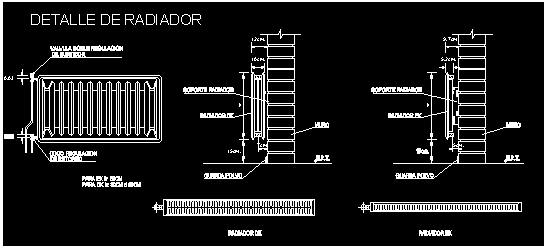
Radiators Details DWG Detail for AutoCAD
CAD Drawings 14277 Drawings · Joined January 2017 Drawings by CAD Drawings 14277 Drawings EK and DK radiators details Drawing labels, details, and other text information extracted from the CAD […]
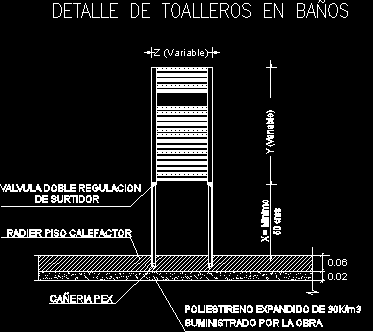
Towel Rack Details DWG Detail for AutoCAD
CAD Drawings 14277 Drawings · Joined January 2017 Drawings by CAD Drawings 14277 Drawings Towel dryer – heating Drawing labels, details, and other text information extracted from the CAD file […]

Air Conditioning DWG Elevation for AutoCAD
CAD Drawings 14277 Drawings · Joined January 2017 Drawings by CAD Drawings 14277 Drawings Elevation Drawing labels, details, and other text information extracted from the CAD file: consul, air master, […]
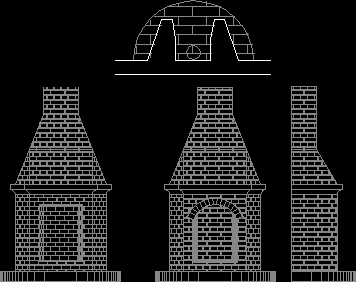
Fireplace Stove – Chimney DWG Block for AutoCAD
CAD Drawings 14277 Drawings · Joined January 2017 Drawings by CAD Drawings 14277 Drawings Views

Pendant Of Freeze Water Pipe Detail DWG Detail for AutoCAD
CAD Drawings 14277 Drawings · Joined January 2017 Drawings by CAD Drawings 14277 Drawings Concrete Pendant pipe of freeze water – detail Drawing labels, details, and other text information extracted […]

Wood Stove – Fireplace DWG Block for AutoCAD
CAD Drawings 14277 Drawings · Joined January 2017 Drawings by CAD Drawings 14277 Drawings Wood stove – fireplace Drawing labels, details, and other text information extracted from the CAD file […]
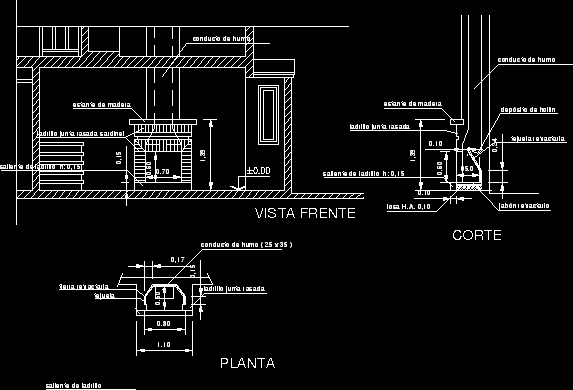
Bricks Wood Stove – Fireplace DWG Section for AutoCAD
CAD Drawings 14277 Drawings · Joined January 2017 Drawings by CAD Drawings 14277 Drawings Bricks stove – topview- Section – Views Drawing labels, details, and other text information extracted from […]
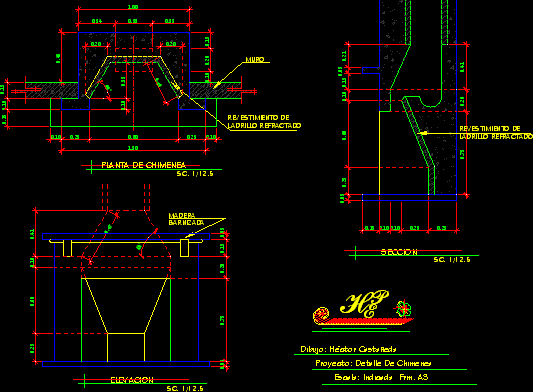
Fireplace Chimney DWG Detail for AutoCAD
CAD Drawings 14277 Drawings · Joined January 2017 Drawings by CAD Drawings 14277 Drawings Fireplace Chimney – Details – Tecnical specifications Drawing labels, details, and other text information extracted from […]
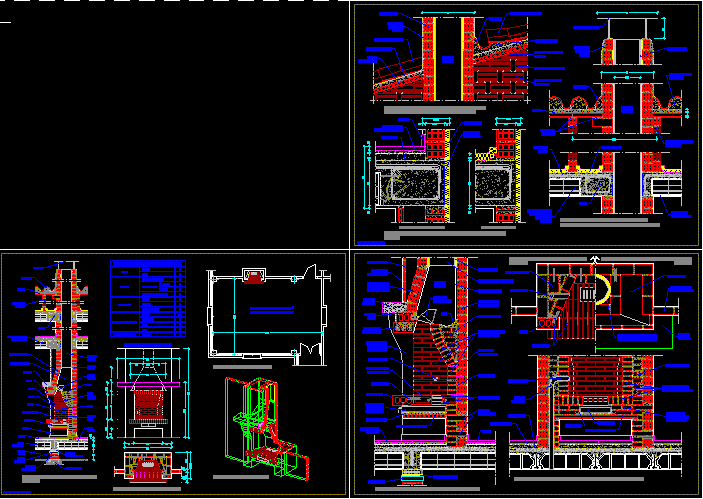
Fireplace Chimney Details DWG Detail for AutoCAD
CAD Drawings 14277 Drawings · Joined January 2017 Drawings by CAD Drawings 14277 Drawings Details Chimney Drawing labels, details, and other text information extracted from the CAD file (Translated from […]

Solar Collector DWG Detail for AutoCAD
CAD Drawings 14277 Drawings · Joined January 2017 Drawings by CAD Drawings 14277 Drawings Solar Collector Details Drawing labels, details, and other text information extracted from the CAD file (Translated […]