
CAD Drawings
Drawings by CAD Drawings
14277 Drawings
Wood Stove – Fireplace 3D DWG Model for AutoCAD
CAD Drawings 14277 Drawings · Joined January 2017 Drawings by CAD Drawings 14277 Drawings Temporary Housing For Work Menof Construction DWG Section for AutoCAD PREMIUM$3.87 CAD Drawings 14277 Drawings · Joined January 2017 Drawings by CAD Drawings 14277 Drawings Plants – Sections – Detailed constructive system Drawing labels, details, and other text information extracted from […]
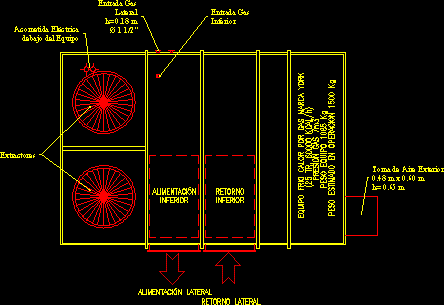
Rooftop 25 Tr DWG Block for AutoCAD
CAD Drawings 14277 Drawings · Joined January 2017 Drawings by CAD Drawings 14277 Drawings ROOFTOP25 ton equipment with gas worm 60000K CAL/H. Drawing labels, details, and other text information extracted […]

Fireplace Stove Detail DWG Section for AutoCAD
CAD Drawings 14277 Drawings · Joined January 2017 Drawings by CAD Drawings 14277 Drawings Fireplace stove – Topview Section Raw text data extracted from CAD file:
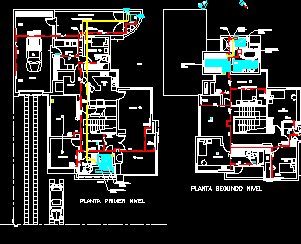
Project Heating Housing DWG Full Project for AutoCAD
CAD Drawings 14277 Drawings · Joined January 2017 Drawings by CAD Drawings 14277 Drawings Boiler – Radial slab – Installation – Details Drawing labels, details, and other text information extracted […]
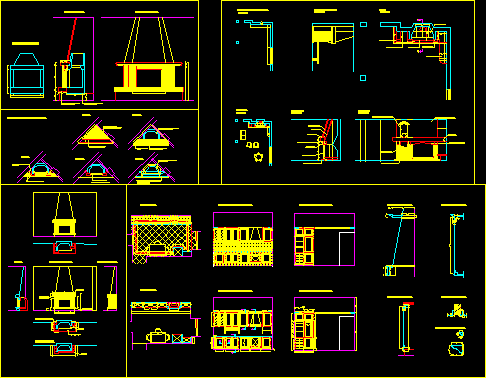
Kitchen And Fireplace Stove Details DWG Detail for AutoCAD
CAD Drawings 14277 Drawings · Joined January 2017 Drawings by CAD Drawings 14277 Drawings Kitchen and Fireplace stove details – kitchen furniture Drawing labels, details, and other text information extracted […]
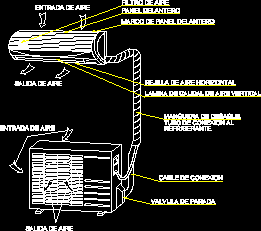
Detail Mini-Split DWG Detail for AutoCAD
CAD Drawings 14277 Drawings · Joined January 2017 Drawings by CAD Drawings 14277 Drawings Isometric view – Technical specifications Drawing labels, details, and other text information extracted from the CAD […]
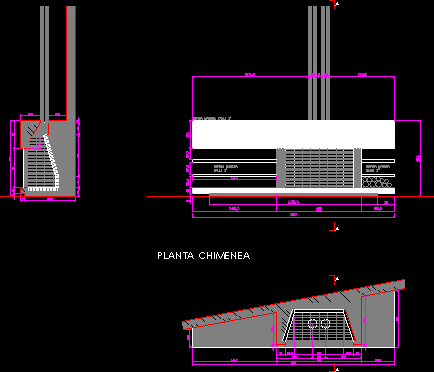
Fireplace Stove Detail DWG Detail for AutoCAD
CAD Drawings 14277 Drawings · Joined January 2017 Drawings by CAD Drawings 14277 Drawings Concrete Fireplace stove detail Drawing labels, details, and other text information extracted from the CAD file […]

Fireplace Stove 3D DWG Model for AutoCAD
CAD Drawings 14277 Drawings · Joined January 2017 Drawings by CAD Drawings 14277 Drawings 3D Fireplace stove with applied materials Drawing labels, details, and other text information extracted from the […]

Victorian Fireplace – Stove DWG Block for AutoCAD
CAD Drawings 14277 Drawings · Joined January 2017 Drawings by CAD Drawings 14277 Drawings Big fireplace stove with applied materials Drawing labels, details, and other text information extracted from the […]

Conditioning Airs DWG Detail for AutoCAD
CAD Drawings 14277 Drawings · Joined January 2017 Drawings by CAD Drawings 14277 Drawings Details installation of conditioning airs for buildings with their respective technical records Drawing labels, details, and […]

Radiating Floor DWG Detail for AutoCAD
CAD Drawings 14277 Drawings · Joined January 2017 Drawings by CAD Drawings 14277 Drawings Heating detail Drawing labels, details, and other text information extracted from the CAD file (Translated from […]

Radiating Floor DWG Detail for AutoCAD
CAD Drawings 14277 Drawings · Joined January 2017 Drawings by CAD Drawings 14277 Drawings Heating detail Drawing labels, details, and other text information extracted from the CAD file (Translated from […]
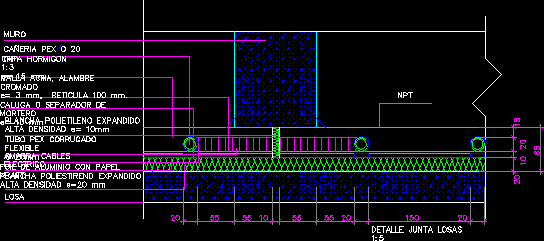
Radiating Floor DWG Detail for AutoCAD
CAD Drawings 14277 Drawings · Joined January 2017 Drawings by CAD Drawings 14277 Drawings Heating detail Drawing labels, details, and other text information extracted from the CAD file (Translated from […]

Fireplace Stove 3D DWG Detail for AutoCAD
CAD Drawings 14277 Drawings · Joined January 2017 Drawings by CAD Drawings 14277 Drawings 3D Chimney with stone detail – Applied materials Drawing labels, details, and other text information extracted […]

Heating Boiler 3D DWG Model for AutoCAD
CAD Drawings 14277 Drawings · Joined January 2017 Drawings by CAD Drawings 14277 Drawings Boiler ROCA G-100 Drawing labels, details, and other text information extracted from the CAD file (Translated […]
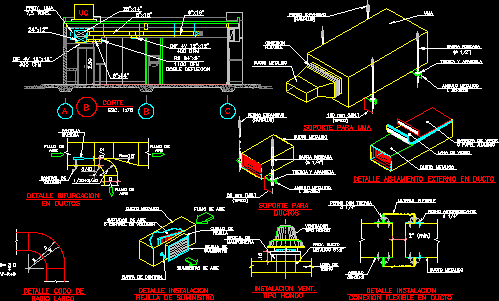
Conduit Details DWG Detail for AutoCAD
CAD Drawings 14277 Drawings · Joined January 2017 Drawings by CAD Drawings 14277 Drawings Conduit details Drawing labels, details, and other text information extracted from the CAD file (Translated from […]