
CAD Drawings
Drawings by CAD Drawings
14277 Drawings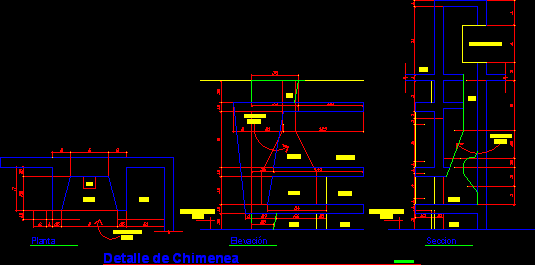
Fireplace DWG Full Project for AutoCAD
CAD Drawings 14277 Drawings · Joined January 2017 Drawings by CAD Drawings 14277 Drawings Movable Scaffolds DWG Block for AutoCAD PREMIUM$3.87 CAD Drawings 14277 Drawings · Joined January 2017 Drawings by CAD Drawings 14277 Drawings Movable scaffolds – Enclosed measures – Patterns Drawing labels, details, and other text information extracted from […] or $3.87 – Add to […]

Cooling 3D DWG Model for AutoCAD
CAD Drawings 14277 Drawings · Joined January 2017 Drawings by CAD Drawings 14277 Drawings 3d Cooling Drawing labels, details, and other text information extracted from the CAD file (Translated from […]
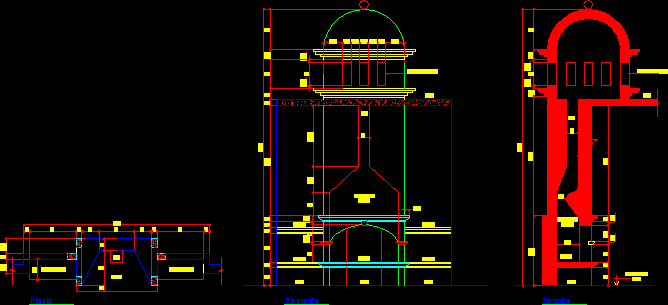
Fireplace Project DWG Full Project for AutoCAD
CAD Drawings 14277 Drawings · Joined January 2017 Drawings by CAD Drawings 14277 Drawings Fireplace Project – Details Drawing labels, details, and other text information extracted from the CAD file […]

Aluminiun Radiator 3D DWG Model for AutoCAD
CAD Drawings 14277 Drawings · Joined January 2017 Drawings by CAD Drawings 14277 Drawings 3d Aluminiun Radiator
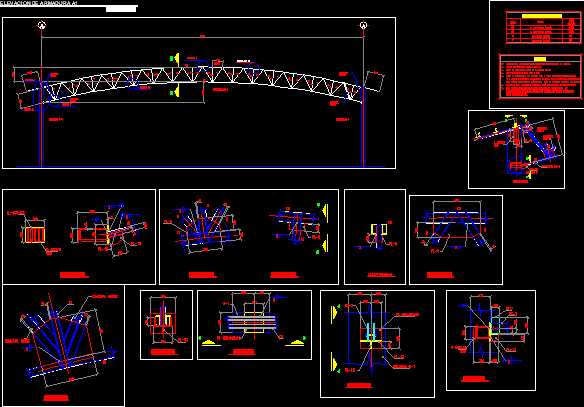
Metallic Roof Framing DWG Detail for AutoCAD
CAD Drawings 14277 Drawings · Joined January 2017 Drawings by CAD Drawings 14277 Drawings Roof Framing – Details Drawing labels, details, and other text information extracted from the CAD file […]
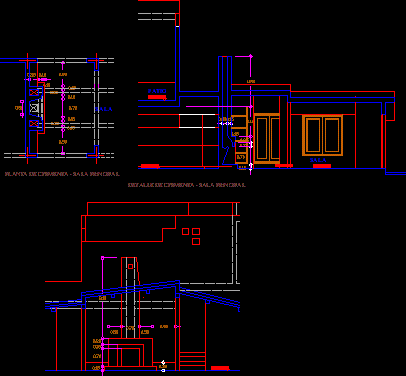
Fireplace Stove Project DWG Full Project for AutoCAD
CAD Drawings 14277 Drawings · Joined January 2017 Drawings by CAD Drawings 14277 Drawings Fireplace Stove project Drawing labels, details, and other text information extracted from the CAD file (Translated […]

Thermotank 3D DWG Model for AutoCAD
CAD Drawings 14277 Drawings · Joined January 2017 Drawings by CAD Drawings 14277 Drawings 3d Thermotank

Heating – Scheme DWG Block for AutoCAD
CAD Drawings 14277 Drawings · Joined January 2017 Drawings by CAD Drawings 14277 Drawings Heating – Scheme – Radiators Drawing labels, details, and other text information extracted from the CAD […]
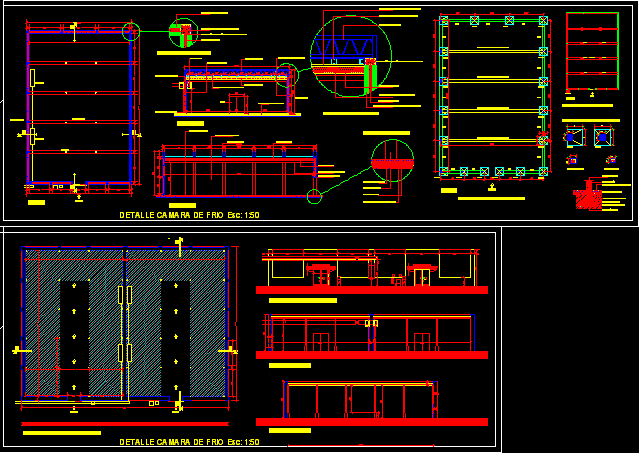
Cold Chamber DWG Section for AutoCAD
CAD Drawings 14277 Drawings · Joined January 2017 Drawings by CAD Drawings 14277 Drawings Cold Chamber – Plants – Sections – Elevations Drawing labels, details, and other text information extracted […]
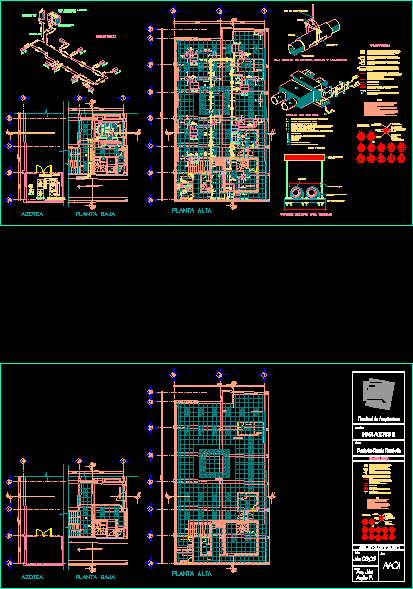
Cinema Cooling Project DWG Full Project for AutoCAD
CAD Drawings 14277 Drawings · Joined January 2017 Drawings by CAD Drawings 14277 Drawings Cinema Cooling project – Plants – Sections – Details Drawing labels, details, and other text information […]

Cooling Details DWG Detail for AutoCAD
CAD Drawings 14277 Drawings · Joined January 2017 Drawings by CAD Drawings 14277 Drawings Cooling Details Drawing labels, details, and other text information extracted from the CAD file (Translated from […]
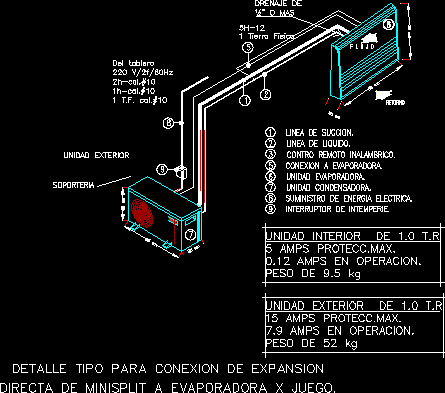
Cooling – Splits DWG Detail for AutoCAD
CAD Drawings 14277 Drawings · Joined January 2017 Drawings by CAD Drawings 14277 Drawings Cooling – Splits – Details Drawing labels, details, and other text information extracted from the CAD […]
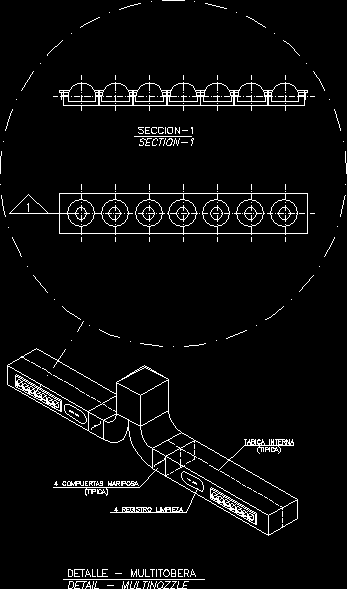
Air Diffuser DWG Block for AutoCAD
CAD Drawings 14277 Drawings · Joined January 2017 Drawings by CAD Drawings 14277 Drawings Air diffuser – Air conditioning – Isometric view Drawing labels, details, and other text information extracted […]

Precor – Stell Panels DWG Detail for AutoCAD
CAD Drawings 14277 Drawings · Joined January 2017 Drawings by CAD Drawings 14277 Drawings PRECOR – Stell Panels – Details Drawing labels, details, and other text information extracted from the […]
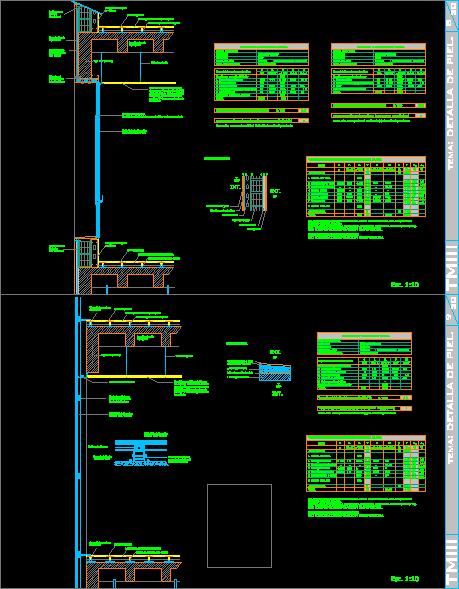
Curtain Wall – Surface Condensation – Calculate DWG Detail for AutoCAD
CAD Drawings 14277 Drawings · Joined January 2017 Drawings by CAD Drawings 14277 Drawings Curtain wall – surface condensation – Calculate – Details Drawing labels, details, and other text information […]
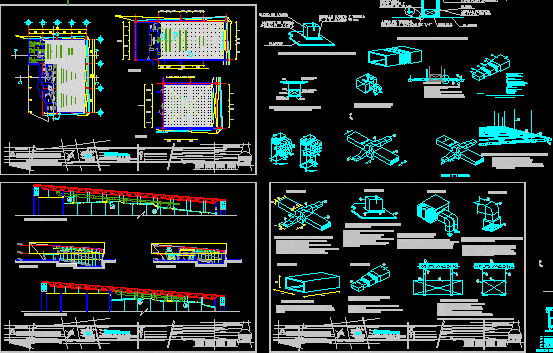
Cinema – Cooling DWG Full Project for AutoCAD
CAD Drawings 14277 Drawings · Joined January 2017 Drawings by CAD Drawings 14277 Drawings Cinema – Cooling – Project – Details Drawing labels, details, and other text information extracted from […]