
CAD Drawings
Drawings by CAD Drawings
14277 Drawings
Solar Panel – Water Tank DWG Full Project for AutoCAD
CAD Drawings 14277 Drawings · Joined January 2017 Drawings by CAD Drawings 14277 Drawings Security Dispositions – Civil Engineering Machines 2D DWG Block for AutoCAD PREMIUM$3.87 CAD Drawings 14277 Drawings · Joined January 2017 Drawings by CAD Drawings 14277 Drawings Insole with technical specifications Drawing labels, details, and other text information extracted from the CAD […]
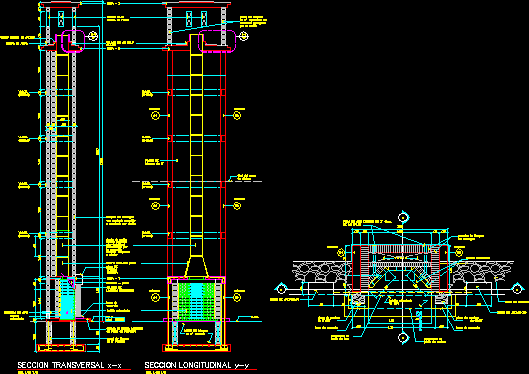
Stove Wood Project DWG Full Project for AutoCAD
CAD Drawings 14277 Drawings · Joined January 2017 Drawings by CAD Drawings 14277 Drawings Stove Wood Project – Plant – Sections Drawing labels, details, and other text information extracted from […]
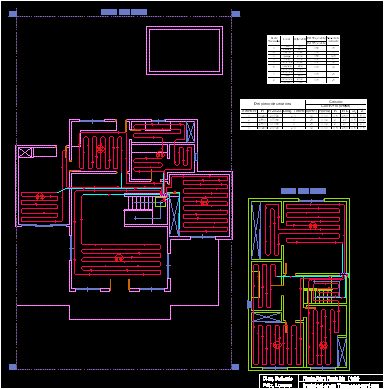
Slab Radiant Project DWG Full Project for AutoCAD
CAD Drawings 14277 Drawings · Joined January 2017 Drawings by CAD Drawings 14277 Drawings Slab radiant project Drawing labels, details, and other text information extracted from the CAD file (Translated […]
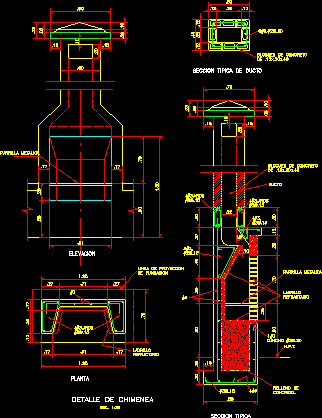
Fireplace Stove – Barbacue DWG Section for AutoCAD
CAD Drawings 14277 Drawings · Joined January 2017 Drawings by CAD Drawings 14277 Drawings Fireplace Stove – Barbacue – Plant – Sections Drawing labels, details, and other text information extracted […]

Steam Boiler Details DWG Detail for AutoCAD
CAD Drawings 14277 Drawings · Joined January 2017 Drawings by CAD Drawings 14277 Drawings Steam boiler Details Drawing labels, details, and other text information extracted from the CAD file (Translated […]

Fireplace Stove DWG Detail for AutoCAD
CAD Drawings 14277 Drawings · Joined January 2017 Drawings by CAD Drawings 14277 Drawings Fireplace Stove- Details Drawing labels, details, and other text information extracted from the CAD file (Translated […]

Air Conditioning 3D DWG Model for AutoCAD
CAD Drawings 14277 Drawings · Joined January 2017 Drawings by CAD Drawings 14277 Drawings 3d Air Conditioning

Cooling Detail 3D DWG Detail for AutoCAD
CAD Drawings 14277 Drawings · Joined January 2017 Drawings by CAD Drawings 14277 Drawings 3d Cooling Detail

Heat Exchanger 3D DWG Model for AutoCAD
CAD Drawings 14277 Drawings · Joined January 2017 Drawings by CAD Drawings 14277 Drawings 3d heat exchanger

Heating Equipment DWG Block for AutoCAD
CAD Drawings 14277 Drawings · Joined January 2017 Drawings by CAD Drawings 14277 Drawings Heating Equipment Drawing labels, details, and other text information extracted from the CAD file (Translated from […]
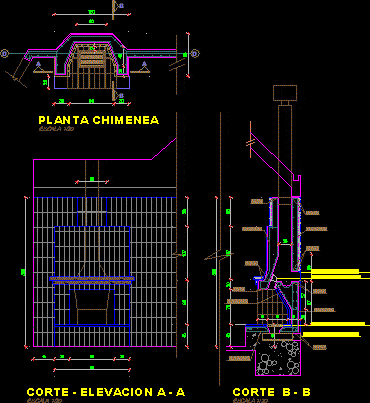
Fireplace Project DWG Full Project for AutoCAD
CAD Drawings 14277 Drawings · Joined January 2017 Drawings by CAD Drawings 14277 Drawings Fireplace project Drawing labels, details, and other text information extracted from the CAD file (Translated from […]

Carrier Cooling Machine DWG Block for AutoCAD
CAD Drawings 14277 Drawings · Joined January 2017 Drawings by CAD Drawings 14277 Drawings Carrier Cooling Machine – Views Drawing labels, details, and other text information extracted from the CAD […]
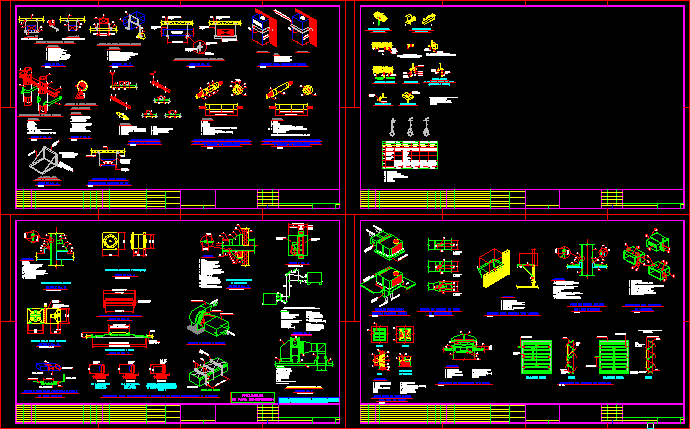
Cooling Details DWG Detail for AutoCAD
CAD Drawings 14277 Drawings · Joined January 2017 Drawings by CAD Drawings 14277 Drawings Cooling Details Raw text data extracted from CAD file:

3D DWG Model for AutoCAD
CAD Drawings 14277 Drawings · Joined January 2017 Drawings by CAD Drawings 14277 Drawings Fireplace Stove

Fireplace Stove DWG Block for AutoCAD
CAD Drawings 14277 Drawings · Joined January 2017 Drawings by CAD Drawings 14277 Drawings Fireplace Stove – View Drawing labels, details, and other text information extracted from the CAD file […]
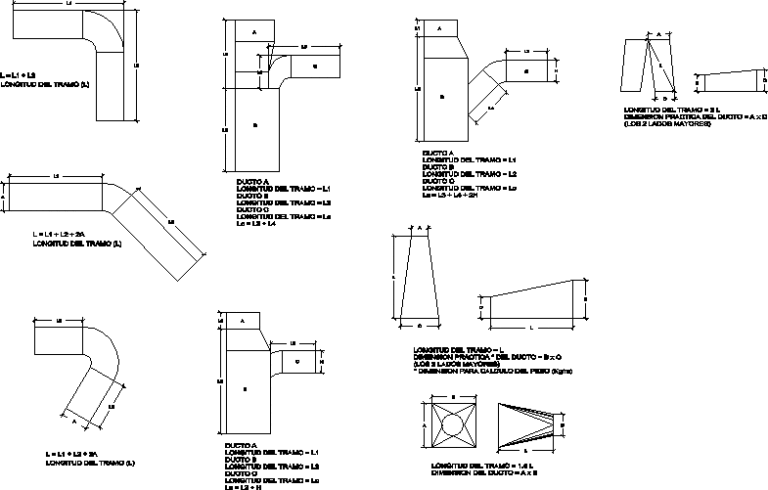
Measurement Method Of Pipeline DWG Block for AutoCAD
CAD Drawings 14277 Drawings · Joined January 2017 Drawings by CAD Drawings 14277 Drawings Measurement method ductos of air to generate the air duct kgs Drawing labels, details, and other […]