
CAD Projects
Drawings by CAD Projects
10705 Drawings
Mezanine Paraninfo DWG Block for AutoCAD
CAD Projects 10705 Drawings · Joined December 2016 Drawings by CAD Projects 10705 Drawings Church – Tacna DWG Section for AutoCAD FREE CAD Projects 10705 Drawings · Joined December 2016 Drawings by CAD Projects 10705 Drawings Church – plant – Sections – Elevations Free – Add to Cart Checkout Added to cart Santa Cruz De La Victoria […]

Auditorium DWG Section for AutoCAD
CAD Projects 10705 Drawings · Joined December 2016 Drawings by CAD Projects 10705 Drawings Auditorium – Plants – Sections – Elevations Drawing labels, details, and other text information extracted from […]

Cinemas DWG Section for AutoCAD
CAD Projects 10705 Drawings · Joined December 2016 Drawings by CAD Projects 10705 Drawings Cinemas – Plants – Sections Drawing labels, details, and other text information extracted from the CAD […]

Auditorium DWG Elevation for AutoCAD
CAD Projects 10705 Drawings · Joined December 2016 Drawings by CAD Projects 10705 Drawings Auditorium- Plants – Elevations Drawing labels, details, and other text information extracted from the CAD file […]

Theater DWG Section for AutoCAD
CAD Projects 10705 Drawings · Joined December 2016 Drawings by CAD Projects 10705 Drawings Municipal Theater – Section Drawing labels, details, and other text information extracted from the CAD file […]

Valencia Auditorium – Section DWG Section for AutoCAD
CAD Projects 10705 Drawings · Joined December 2016 Drawings by CAD Projects 10705 Drawings Valencia Auditorium – Section Raw text data extracted from CAD file:

Auditorium DWG Section for AutoCAD
CAD Projects 10705 Drawings · Joined December 2016 Drawings by CAD Projects 10705 Drawings Auditorium – Plants – Sections – Elevations Drawing labels, details, and other text information extracted from […]

Municipal Auditorium DWG Section for AutoCAD
CAD Projects 10705 Drawings · Joined December 2016 Drawings by CAD Projects 10705 Drawings Plants – Sections – Elevations Drawing labels, details, and other text information extracted from the CAD […]
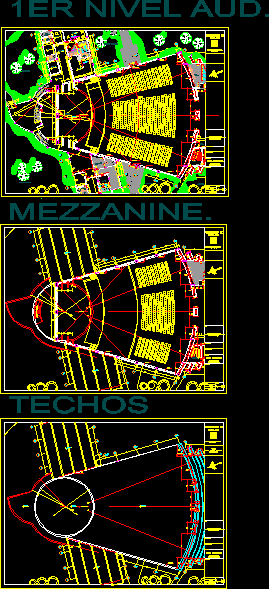
Auditorium DWG Block for AutoCAD
CAD Projects 10705 Drawings · Joined December 2016 Drawings by CAD Projects 10705 Drawings Auditorium – Plants Drawing labels, details, and other text information extracted from the CAD file (Translated […]

Cinema DWG Section for AutoCAD
CAD Projects 10705 Drawings · Joined December 2016 Drawings by CAD Projects 10705 Drawings Cinema – Plants – Sections – Drawing labels, details, and other text information extracted from the […]
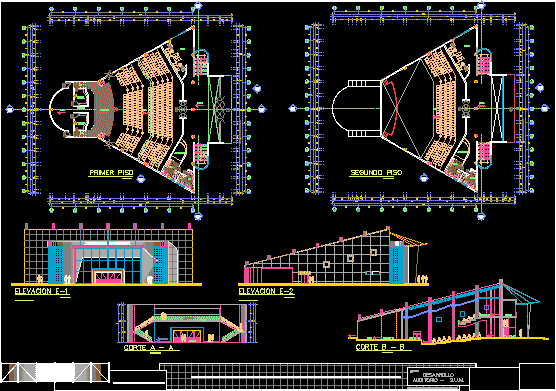
Auditorium DWG Section for AutoCAD
CAD Projects 10705 Drawings · Joined December 2016 Drawings by CAD Projects 10705 Drawings Plants – Sections – Elevations Drawing labels, details, and other text information extracted from the CAD […]
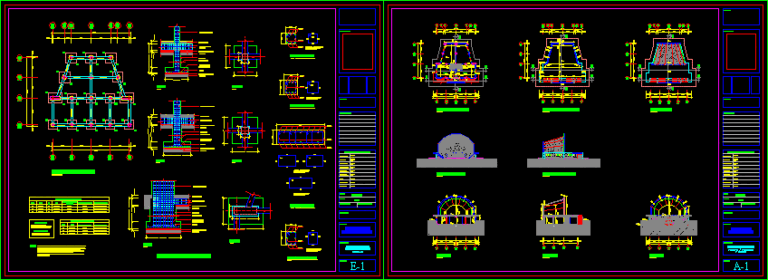
Acustic Shell DWG Section for AutoCAD
CAD Projects 10705 Drawings · Joined December 2016 Drawings by CAD Projects 10705 Drawings Plants – Sections – Elevations – Structure Drawing labels, details, and other text information extracted from […]
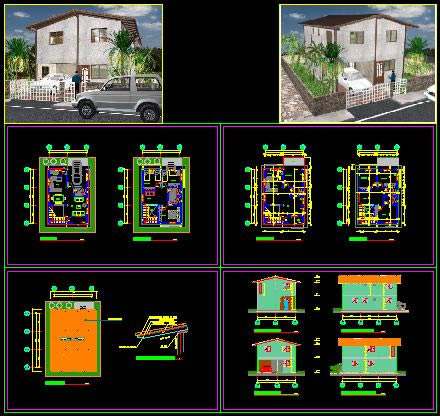
Coffee Grower House DWG Section for AutoCAD
CAD Projects 10705 Drawings · Joined December 2016 Drawings by CAD Projects 10705 Drawings Plants – Sections – Images Drawing labels, details, and other text information extracted from the CAD […]

Auditorium 3D DWG Model for AutoCAD
CAD Projects 10705 Drawings · Joined December 2016 Drawings by CAD Projects 10705 Drawings 3d Auditorium – Plant Drawing labels, details, and other text information extracted from the CAD file: […]

Auditorium DWG Block for AutoCAD
CAD Projects 10705 Drawings · Joined December 2016 Drawings by CAD Projects 10705 Drawings Auditorium – Plants Drawing labels, details, and other text information extracted from the CAD file (Translated […]

Cinema DWG Section for AutoCAD
CAD Projects 10705 Drawings · Joined December 2016 Drawings by CAD Projects 10705 Drawings Plants – Sections – Elevations Drawing labels, details, and other text information extracted from the CAD […]