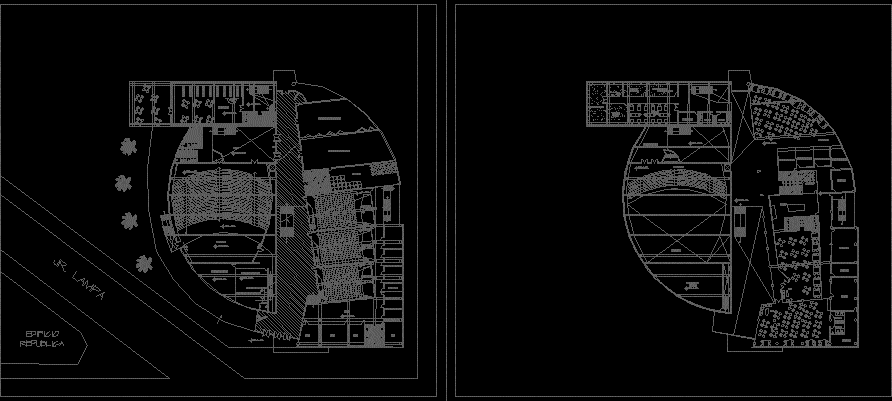
Auditorium – Plants
Drawing labels, details, and other text information extracted from the CAD file (Translated from Spanish):
project: convention center, upc, workshop vi, student: natalia lúcar lúcar, plate :, ss.hh., deposit, equipment, auditorium, kitchen, storage, cleaning, changing room, mezzanine hall, projections, mezzanine, room, press, administration, booths, meetings, secretary and, waiting room, consecionarios, food court, building, republic, jr. Lampa, stage, equipment room, exhibitors, exhibitors’ office, ss.hh, classroom, hall, cubicles, library, foyer, exhibition hall, photocopy










