
CAD Projects
Drawings by CAD Projects
10705 Drawings
Amphitheater DWG Section for AutoCAD
CAD Projects 10705 Drawings · Joined December 2016 Drawings by CAD Projects 10705 Drawings Mausoleum 3D DWG Model for AutoCAD FREE CAD Projects 10705 Drawings · Joined December 2016 Drawings by CAD Projects 10705 Drawings Familiar Mausoleum 3D Maxs Free – Add to Cart Checkout Added to cart Church DWG Block for AutoCAD FREE CAD Projects 10705 […]

Amphitheater DWG Section for AutoCAD
CAD Projects 10705 Drawings · Joined December 2016 Drawings by CAD Projects 10705 Drawings Amphitheater – Rise – Plants – Sections – Elevations Drawing labels, details, and other text information […]
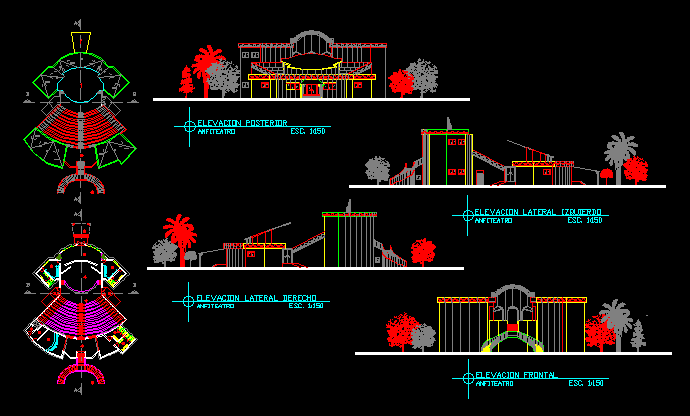
Amphitheater Project DWG Full Project for AutoCAD
CAD Projects 10705 Drawings · Joined December 2016 Drawings by CAD Projects 10705 Drawings Amphitheater Project — Plants – Sectoions – Elevations Drawing labels, details, and other text information extracted […]

Gradines 3D DWG Model for AutoCAD
CAD Projects 10705 Drawings · Joined December 2016 Drawings by CAD Projects 10705 Drawings 3d Gradines Drawing labels, details, and other text information extracted from the CAD file: concrete tile, […]

Sanitary – Plumbing – Cinema DWG Block for AutoCAD
CAD Projects 10705 Drawings · Joined December 2016 Drawings by CAD Projects 10705 Drawings Sanitary – Plumbing – Cinema Drawing labels, details, and other text information extracted from the CAD […]

Municipality Building DWG Section for AutoCAD
CAD Projects 10705 Drawings · Joined December 2016 Drawings by CAD Projects 10705 Drawings Municipality Building – plants -Sections – Elevations Drawing labels, details, and other text information extracted from […]

Auditorium DWG Block for AutoCAD
CAD Projects 10705 Drawings · Joined December 2016 Drawings by CAD Projects 10705 Drawings Auditorium – Plant Drawing labels, details, and other text information extracted from the CAD file (Translated […]

Concert Hall – Auditorium DWG Block for AutoCAD
CAD Projects 10705 Drawings · Joined December 2016 Drawings by CAD Projects 10705 Drawings Concert Hall – Auditorium – Plants Drawing labels, details, and other text information extracted from the […]
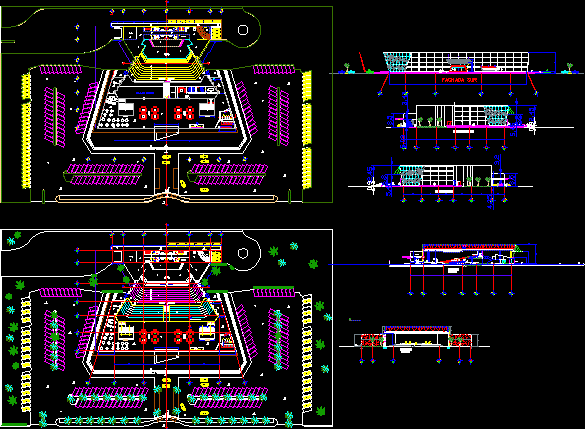
Auditorium DWG Section for AutoCAD
CAD Projects 10705 Drawings · Joined December 2016 Drawings by CAD Projects 10705 Drawings Auditorium – Plants – Sections – Elevations Drawing labels, details, and other text information extracted from […]

Cinemas Project DWG Full Project for AutoCAD
CAD Projects 10705 Drawings · Joined December 2016 Drawings by CAD Projects 10705 Drawings Cinemas Project – Plants – Sections – Elevations Drawing labels, details, and other text information extracted […]
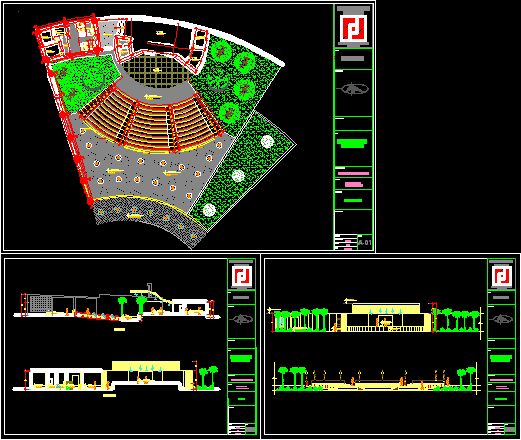
Amphitheater Project DWG Full Project for AutoCAD
CAD Projects 10705 Drawings · Joined December 2016 Drawings by CAD Projects 10705 Drawings Amphitheater Project – Plant – Sections – Elevation Drawing labels, details, and other text information extracted […]

Conference Rooms DWG Section for AutoCAD
CAD Projects 10705 Drawings · Joined December 2016 Drawings by CAD Projects 10705 Drawings Conference Room – plantz – Sections Drawing labels, details, and other text information extracted from the […]

Auditorium DWG Section for AutoCAD
CAD Projects 10705 Drawings · Joined December 2016 Drawings by CAD Projects 10705 Drawings Auditorium – Plants – Sections – Drawing labels, details, and other text information extracted from the […]
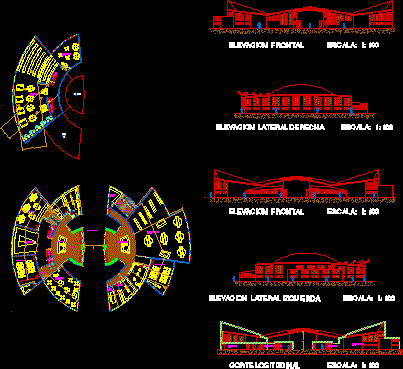
Auditorium DWG Section for AutoCAD
CAD Projects 10705 Drawings · Joined December 2016 Drawings by CAD Projects 10705 Drawings Auditorium – Plants – Sections – Elevations Drawing labels, details, and other text information extracted from […]
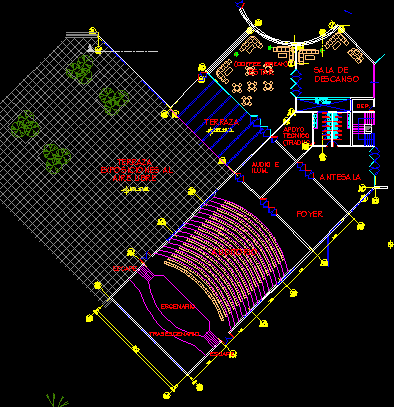
Auditorium Plant DWG Block for AutoCAD
CAD Projects 10705 Drawings · Joined December 2016 Drawings by CAD Projects 10705 Drawings Auditorium Plant Drawing labels, details, and other text information extracted from the CAD file (Translated from […]
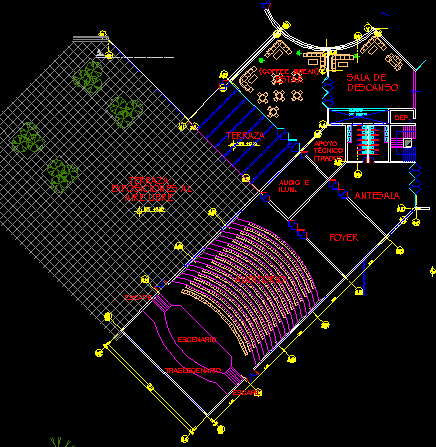
Auditorium DWG Block for AutoCAD
CAD Projects 10705 Drawings · Joined December 2016 Drawings by CAD Projects 10705 Drawings Auditorium – Plant Drawing labels, details, and other text information extracted from the CAD file (Translated […]