
CAD Projects
Drawings by CAD Projects
10705 Drawings
Union Headquarters Building DWG Detail for AutoCAD
CAD Projects 10705 Drawings · Joined December 2016 Drawings by CAD Projects 10705 Drawings Typical Chapel 3D DWG Model for AutoCAD FREE CAD Projects 10705 Drawings · Joined December 2016 Drawings by CAD Projects 10705 Drawings Chapel for cemetery – in 3d Free – Add to Cart Checkout Added to cart Christian Evangelical Church DWG Block for […]
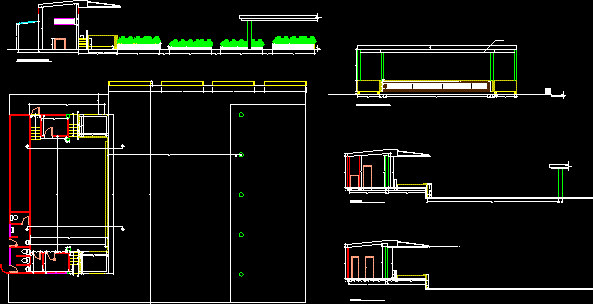
Open Air Stage DWG Section for AutoCAD
CAD Projects 10705 Drawings · Joined December 2016 Drawings by CAD Projects 10705 Drawings Open Air Stage – Plants – Sections – Elevations Drawing labels, details, and other text information […]

Auditorium DWG Elevation for AutoCAD
CAD Projects 10705 Drawings · Joined December 2016 Drawings by CAD Projects 10705 Drawings Auditorium – Plant – Elevation Drawing labels, details, and other text information extracted from the CAD […]
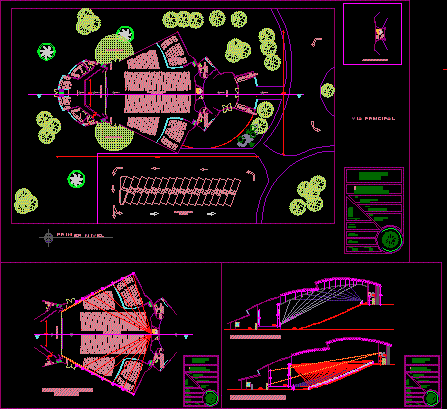
Auditorium Project DWG Full Project for AutoCAD
CAD Projects 10705 Drawings · Joined December 2016 Drawings by CAD Projects 10705 Drawings Auditorium Project – Plants – Sections – Details – Acoustic insulation Drawing labels, details, and other […]
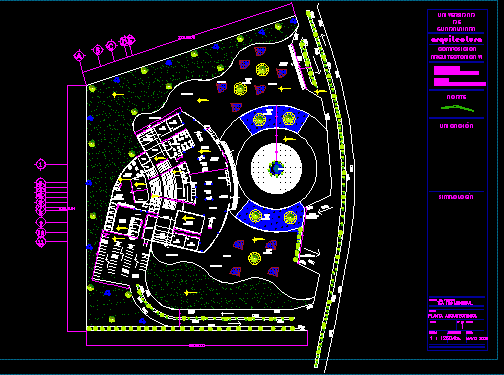
Puerto Vallarta Teather DWG Block for AutoCAD
CAD Projects 10705 Drawings · Joined December 2016 Drawings by CAD Projects 10705 Drawings Puerto Vallarta Teather – Plant Drawing labels, details, and other text information extracted from the CAD […]

Architectural Section Auditorium DWG Section for AutoCAD
CAD Projects 10705 Drawings · Joined December 2016 Drawings by CAD Projects 10705 Drawings Architectural section Auditorium Drawing labels, details, and other text information extracted from the CAD file (Translated […]

Auditorium Project DWG Full Project for AutoCAD
CAD Projects 10705 Drawings · Joined December 2016 Drawings by CAD Projects 10705 Drawings Auditorium Project – plants – Sections – Elevations – Details Drawing labels, details, and other text […]

Concert Hall – DWG Block for AutoCAD
CAD Projects 10705 Drawings · Joined December 2016 Drawings by CAD Projects 10705 Drawings Auditorium – Concert Hall – Plants Drawing labels, details, and other text information extracted from the […]
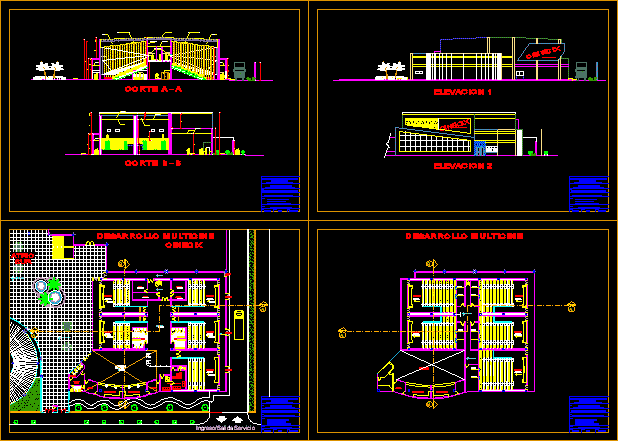
Cinemas – Project DWG Full Project for AutoCAD
CAD Projects 10705 Drawings · Joined December 2016 Drawings by CAD Projects 10705 Drawings Cinemas – Plants – Sections – Elevations Drawing labels, details, and other text information extracted from […]

Concert Hall DWG Section for AutoCAD
CAD Projects 10705 Drawings · Joined December 2016 Drawings by CAD Projects 10705 Drawings Concert Hall – Plants – Sections Drawing labels, details, and other text information extracted from the […]

Auditorium DWG Section for AutoCAD
CAD Projects 10705 Drawings · Joined December 2016 Drawings by CAD Projects 10705 Drawings Municipal theater – Plant – Section Drawing labels, details, and other text information extracted from the […]
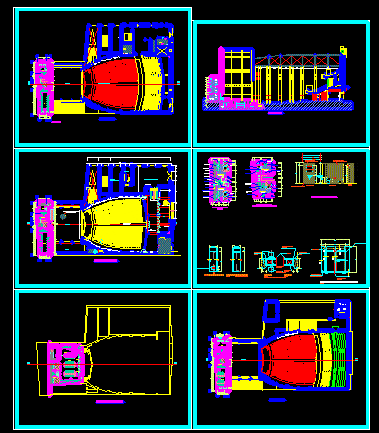
Teather DWG Section for AutoCAD
CAD Projects 10705 Drawings · Joined December 2016 Drawings by CAD Projects 10705 Drawings Teather – Plants – Sections – Elevations Drawing labels, details, and other text information extracted from […]

Teather DWG Block for AutoCAD
CAD Projects 10705 Drawings · Joined December 2016 Drawings by CAD Projects 10705 Drawings Teather – Acoustic panels Drawing labels, details, and other text information extracted from the CAD file […]
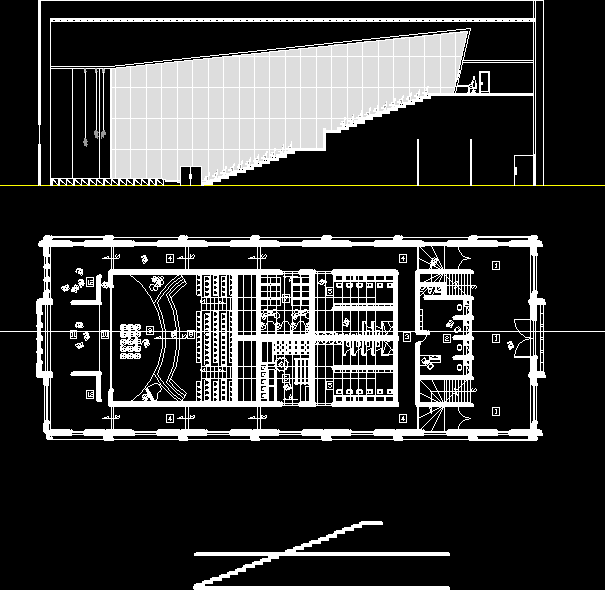
Theater DWG Section for AutoCAD
CAD Projects 10705 Drawings · Joined December 2016 Drawings by CAD Projects 10705 Drawings Theater – Plant – Section Raw text data extracted from CAD file:

Auditorium DWG Section for AutoCAD
CAD Projects 10705 Drawings · Joined December 2016 Drawings by CAD Projects 10705 Drawings Auditorium – Plants – Sections – Drawing labels, details, and other text information extracted from the […]

Auditorium – Structutal Details DWG Detail for AutoCAD
CAD Projects 10705 Drawings · Joined December 2016 Drawings by CAD Projects 10705 Drawings Auditorium – Details Drawing labels, details, and other text information extracted from the CAD file (Translated […]