
CAD Projects
Drawings by CAD Projects
10705 Drawings
Theater DWG Section for AutoCAD
CAD Projects 10705 Drawings · Joined December 2016 Drawings by CAD Projects 10705 Drawings Residential Project For Students In Cali; Colombia DWG Full Project for AutoCAD PREMIUM$3.87 CAD Projects 10705 Drawings · Joined December 2016 Drawings by CAD Projects 10705 Drawings Archive contains plants; cuts and construction details of a student housing complex located in […]

Palace Of Arts From Queen Sofia DWG Block for AutoCAD
CAD Projects 10705 Drawings · Joined December 2016 Drawings by CAD Projects 10705 Drawings THE SCIENCE MUSEUM IS A SPANISH MUSEUM DEDICATED TO THE SCIENCE , THE TECHNOLOGY AND THE […]
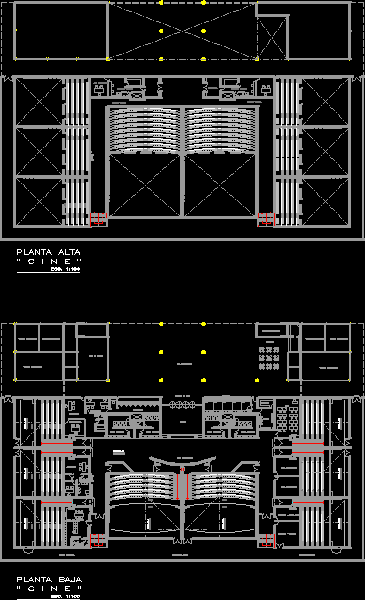
Cinema DWG Block for AutoCAD
CAD Projects 10705 Drawings · Joined December 2016 Drawings by CAD Projects 10705 Drawings cINEMA LOCATED INSIDE A COMMERCIAL MALL;IT HAS 8 SALAS; GERENCY; EMPLOYED AREA;CORRIDORS; TECHNICS ROOMS; SUM; MACHINE […]

Cinemas DWG Block for AutoCAD
CAD Projects 10705 Drawings · Joined December 2016 Drawings by CAD Projects 10705 Drawings A complete theater with all norms and calculated areas. proper spaces for all modern fixing. good […]

Auditorium DWG Block for AutoCAD
CAD Projects 10705 Drawings · Joined December 2016 Drawings by CAD Projects 10705 Drawings this is a performing arts centre with an auditorium ; yoga hall; canteen; etc Drawing labels, […]

Project Unfinished DWG Full Project for AutoCAD
CAD Projects 10705 Drawings · Joined December 2016 Drawings by CAD Projects 10705 Drawings This is a Mahakam concert hall Drawing labels, details, and other text information extracted from the […]

Auditorium DWG Block for AutoCAD
CAD Projects 10705 Drawings · Joined December 2016 Drawings by CAD Projects 10705 Drawings auditorium Drawing labels, details, and other text information extracted from the CAD file: reception, entrance, lobby, […]

Auditorium DWG Section for AutoCAD
CAD Projects 10705 Drawings · Joined December 2016 Drawings by CAD Projects 10705 Drawings Plant and section of a small auditorium. Detailed design regardin the technology of the wall and […]

Theatre DWG Plan for AutoCAD
CAD Projects 10705 Drawings · Joined December 2016 Drawings by CAD Projects 10705 Drawings Plan de theatre Drawing labels, details, and other text information extracted from the CAD file (Translated […]

Theatre Project DWG Full Project for AutoCAD
CAD Projects 10705 Drawings · Joined December 2016 Drawings by CAD Projects 10705 Drawings This is one of my project at college. a Drawing labels, details, and other text information […]
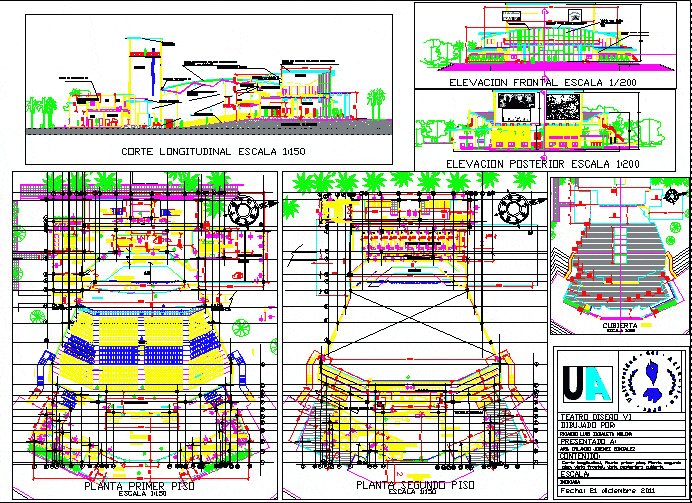
Auditorium Project DWG Full Project for AutoCAD
CAD Projects 10705 Drawings · Joined December 2016 Drawings by CAD Projects 10705 Drawings Design auditorium two plants with section ; detalils and facades Drawing labels, details, and other text […]
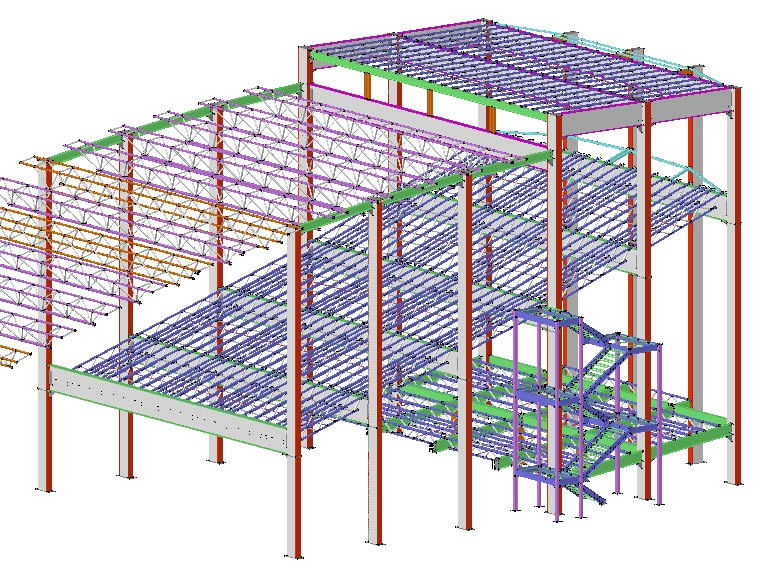
Auditorio DWG Block for AutoCAD
CAD Projects 10705 Drawings · Joined December 2016 Drawings by CAD Projects 10705 Drawings Auditorium made with structural triangular trusses on concrete walls and tower access ladder .The steps are […]

Convention Center And Lodging DWG Block for AutoCAD
CAD Projects 10705 Drawings · Joined December 2016 Drawings by CAD Projects 10705 Drawings CONVENTION CENTER LOCATED IN TACNA – PERU . INCLUDE AUDITORIUM ; A LODGING AND MULTIPLE USES […]

Auditorium Project DWG Full Project for AutoCAD
CAD Projects 10705 Drawings · Joined December 2016 Drawings by CAD Projects 10705 Drawings PLANE IN PLANT; SECTION ;ELEVATIONS; ARCHITECTURAL DETAILS LIKE ACOUSTIC PANELS; STAIRS; BATHROOMS Drawing labels, details, and […]
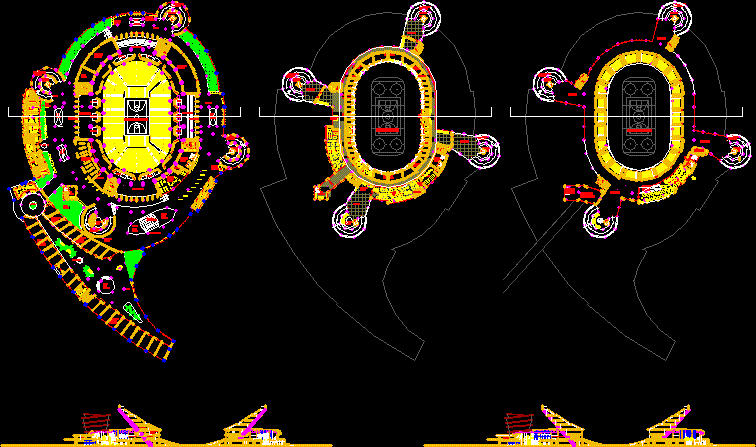
Olimpic Stadium DWG Section for AutoCAD
CAD Projects 10705 Drawings · Joined December 2016 Drawings by CAD Projects 10705 Drawings TGREE PLANTS – 2 SECTIONS Drawing labels, details, and other text information extracted from the CAD […]

Cineplex DWG Plan for AutoCAD
CAD Projects 10705 Drawings · Joined December 2016 Drawings by CAD Projects 10705 Drawings drawings contains plans;sections and site plan equipped with theatres;administration;services. Drawing labels, details, and other text information […]