
CAD Projects
Drawings by CAD Projects
10705 Drawings
Finishes Plan Amphitheatre DWG Plan for AutoCAD
CAD Projects 10705 Drawings · Joined December 2016 Drawings by CAD Projects 10705 Drawings Geriatric Center DWG Section for AutoCAD PREMIUM$3.87 CAD Projects 10705 Drawings · Joined December 2016 Drawings by CAD Projects 10705 Drawings Geriatric Center – Plants – Sections – Views – Details or $3.87 – Add to Cart Checkout Added to cart Social Hall […]

Concept For The Event Layher Scaffolding System DWG Block for AutoCAD
CAD Projects 10705 Drawings · Joined December 2016 Drawings by CAD Projects 10705 Drawings Concept of Theatre, concerts, musicals or other event with spectators standing and width of the stage […]
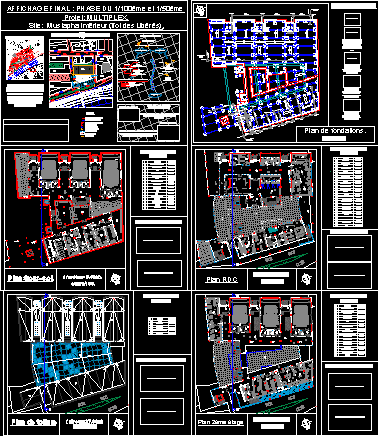
Cinema DWG Full Project for AutoCAD
CAD Projects 10705 Drawings · Joined December 2016 Drawings by CAD Projects 10705 Drawings This project consists of three levels cinemas, shops and room for temporary exhibitions. the project is […]

Experimental Theatre DWG Block for AutoCAD
CAD Projects 10705 Drawings · Joined December 2016 Drawings by CAD Projects 10705 Drawings Experimental theater with hydraulic jacks that modify the topography of the auditorium, shops, a cafe and […]
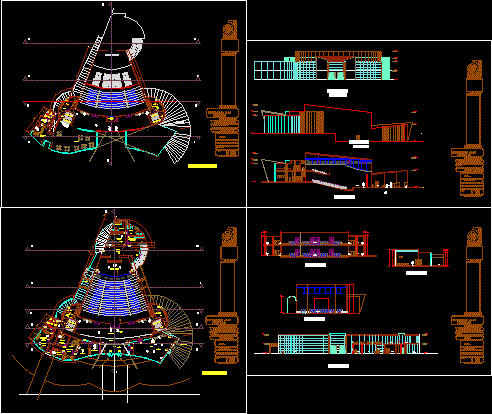
Auditorium DWG Block for AutoCAD
CAD Projects 10705 Drawings · Joined December 2016 Drawings by CAD Projects 10705 Drawings 500 seats. Drawing labels, details, and other text information extracted from the CAD file (Translated from […]

Cineplanet Tacna DWG Full Project for AutoCAD
CAD Projects 10705 Drawings · Joined December 2016 Drawings by CAD Projects 10705 Drawings CinePlanet TACNA, plans and project documentation. Drawing labels, details, and other text information extracted from the […]

Coliseum DWG Plan for AutoCAD
CAD Projects 10705 Drawings · Joined December 2016 Drawings by CAD Projects 10705 Drawings Plans for Architecture, Plants, section and elevation. Ceilings. Drawing labels, details, and other text information extracted […]

Auditorium Home DWG Plan for AutoCAD
CAD Projects 10705 Drawings · Joined December 2016 Drawings by CAD Projects 10705 Drawings Plans for Architecture, Plants, section and elevation. Ceilings. Drawing labels, details, and other text information extracted […]
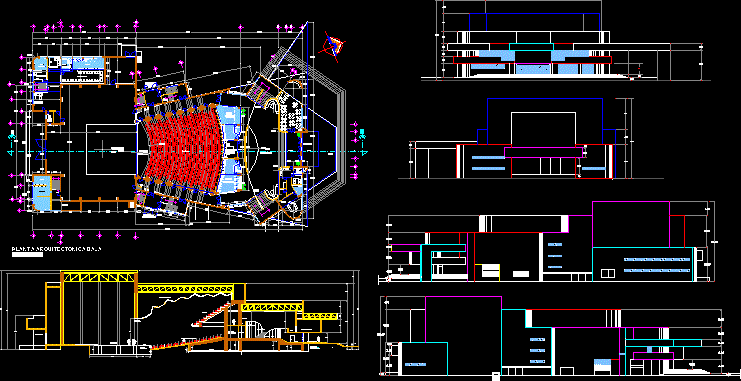
Theatre DWG Plan for AutoCAD
CAD Projects 10705 Drawings · Joined December 2016 Drawings by CAD Projects 10705 Drawings THEATER OF THE CITY WITH ITS PLANS ARCHITECTURAL DETAILS THAT IS TO PLANT, CUT SIDE AND […]

Philharmonic Hall DWG Full Project for AutoCAD
CAD Projects 10705 Drawings · Joined December 2016 Drawings by CAD Projects 10705 Drawings Project for the Philharmonic Hall in Bucharest, Romania, designed by architecture students from fifth year the […]

Auditorium DWG Block for AutoCAD
CAD Projects 10705 Drawings · Joined December 2016 Drawings by CAD Projects 10705 Drawings Auditorio as delivery of theses. Drawing labels, details, and other text information extracted from the CAD […]

Theater DWG Block for AutoCAD
CAD Projects 10705 Drawings · Joined December 2016 Drawings by CAD Projects 10705 Drawings tTeatro restaurant with art gallery in dwg. Drawing labels, details, and other text information extracted from […]
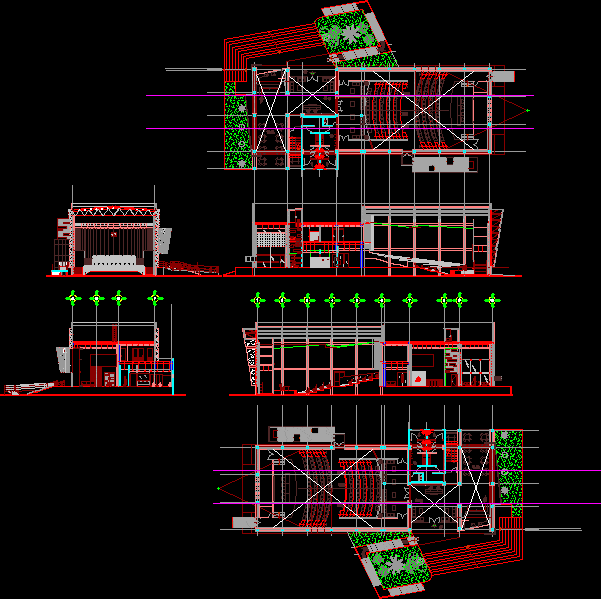
Auditorium DWG Detail for AutoCAD
CAD Projects 10705 Drawings · Joined December 2016 Drawings by CAD Projects 10705 Drawings Plant, Cut and facade details and levels of a small auditorium. Drawing labels, details, and other […]

Auditorium Usac DWG Block for AutoCAD
CAD Projects 10705 Drawings · Joined December 2016 Drawings by CAD Projects 10705 Drawings Study Management audit. Drawing labels, details, and other text information extracted from the CAD file (Translated […]
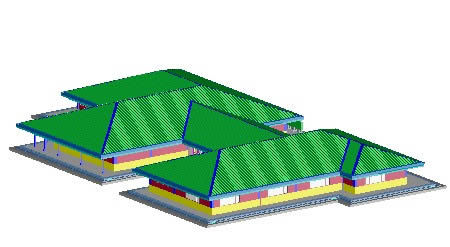
Casino 3D DWG Model for AutoCAD
CAD Projects 10705 Drawings · Joined December 2016 Drawings by CAD Projects 10705 Drawings casino 3d Drawing labels, details, and other text information extracted from the CAD file: transmittal report:, […]

Auditorium DWG Block for AutoCAD
CAD Projects 10705 Drawings · Joined December 2016 Drawings by CAD Projects 10705 Drawings SPECIAL GUESTS FOR 1500, HAS FLOOR, INCOME SIDE; GRADIENT IN REVENUE; for the disabled. Drawing labels, […]