
CAD Projects
Drawings by CAD Projects
10705 Drawings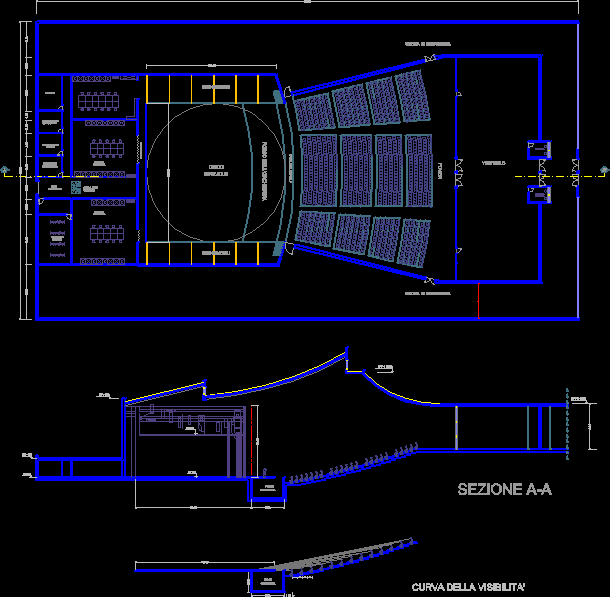
Auditorium DWG Section for AutoCAD
CAD Projects 10705 Drawings · Joined December 2016 Drawings by CAD Projects 10705 Drawings Model House 3D DWG Model for AutoCAD FREE CAD Projects 10705 Drawings · Joined December 2016 Drawings by CAD Projects 10705 Drawings Model house in 3D – Applied materials Free – Add to Cart Checkout Added to cart House 3D DWG Model for […]
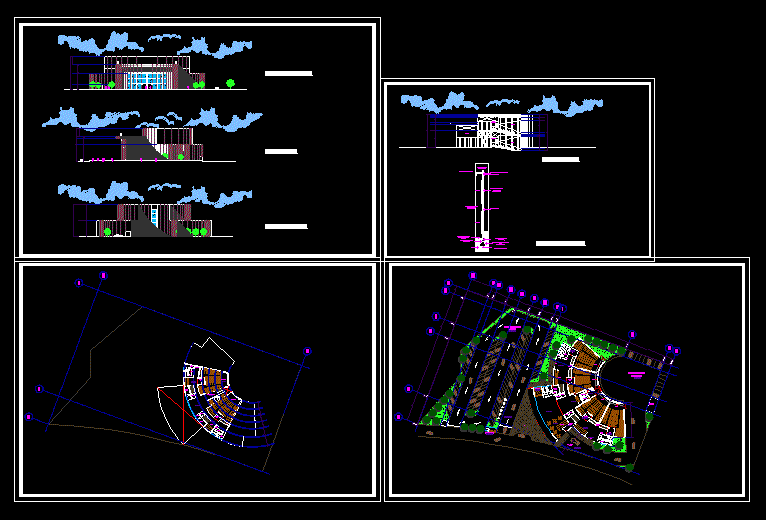
Multicinemas DWG Section for AutoCAD
CAD Projects 10705 Drawings · Joined December 2016 Drawings by CAD Projects 10705 Drawings PLANT AND FACADES OF A GROIP OF CINEMAS WITH FOUR NORMAL ROOMSAND 2 VIP;RACHITECTURAL SECTION AND […]

Auditorium DWG Elevation for AutoCAD
CAD Projects 10705 Drawings · Joined December 2016 Drawings by CAD Projects 10705 Drawings A VERY SPACIOUS AUDITORIUM WITH A CAPACITY OF 1560 PEOPLE. IT ALSO HAS 2 GREEN ROOMS. […]
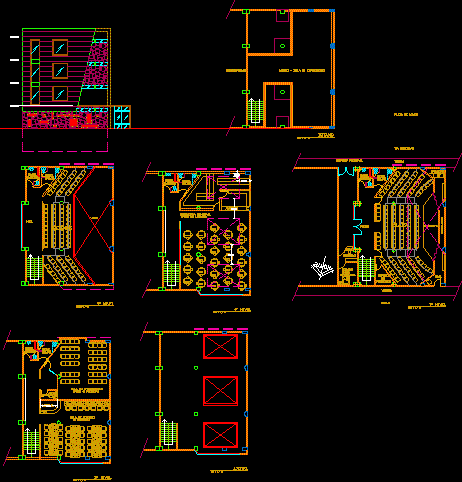
Auditorium DWG Block for AutoCAD
CAD Projects 10705 Drawings · Joined December 2016 Drawings by CAD Projects 10705 Drawings AUDITORIUM SHARE WITH A MULTIPLE PURPOSE ROOM AND A COMPUTER SCREEN Drawing labels, details, and other […]

Infantil Diningroom DWG Section for AutoCAD
CAD Projects 10705 Drawings · Joined December 2016 Drawings by CAD Projects 10705 Drawings DINING ROOM LOCATED IN CHILDRENS SHELTERl; HAS DINING AREA; SS.HH. FOR BOYS ; GIRLS AND DISABLE […]

Auditorium, Exhibition Space–3 Levels– Design Study DWG Full Project for AutoCAD
CAD Projects 10705 Drawings · Joined December 2016 Drawings by CAD Projects 10705 Drawings Auditorium project with 3 breakout rooms. Drawing labels, details, and other text information extracted from the […]
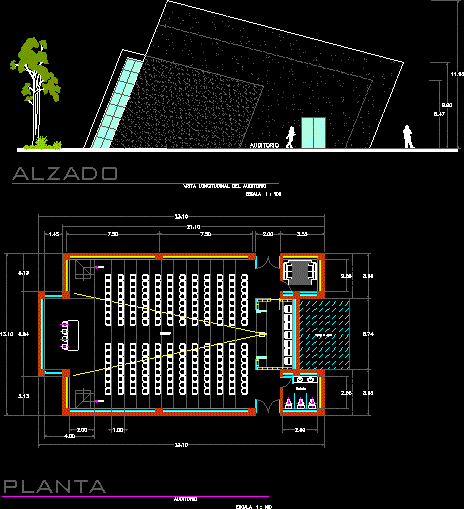
Hall Multiple Uses Auditorium DWG Elevation for AutoCAD
CAD Projects 10705 Drawings · Joined December 2016 Drawings by CAD Projects 10705 Drawings HALL MULTIPLE USES ; CONFERENCE AND AUDITORIUM. INCLUDE : ARCHITECTURAL PLANT;MEASURES AND GENERAL FURNITURS; MAIN ELEVATION. […]
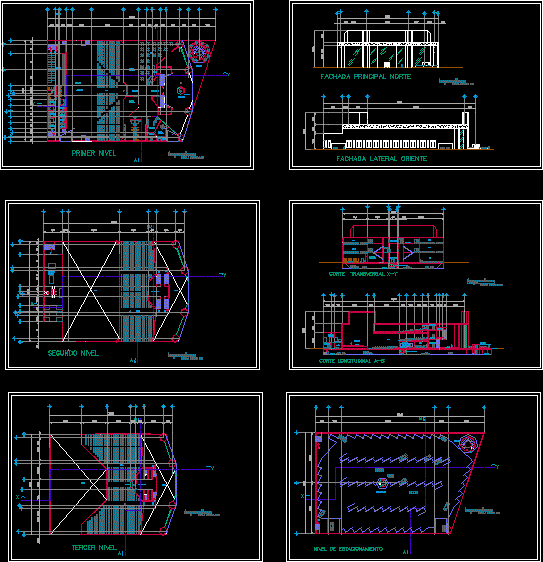
Theater DWG Full Project for AutoCAD
CAD Projects 10705 Drawings · Joined December 2016 Drawings by CAD Projects 10705 Drawings PROJECT CENTRAL THEATER Drawing labels, details, and other text information extracted from the CAD file (Translated […]

Auditorium Theater For 500 Persons, In Recreational Center DWG Full Project for AutoCAD
CAD Projects 10705 Drawings · Joined December 2016 Drawings by CAD Projects 10705 Drawings Project of auditorium for recreational center with a capacity of 500 persons – – foyer, wardrobes, […]

Auditorium DWG Section for AutoCAD
CAD Projects 10705 Drawings · Joined December 2016 Drawings by CAD Projects 10705 Drawings Auditorium – plan;section;elevation Drawing labels, details, and other text information extracted from the CAD file: stair, […]

Library, Museum DWG Detail for AutoCAD
CAD Projects 10705 Drawings · Joined December 2016 Drawings by CAD Projects 10705 Drawings The present file contain the development of detail cuts of a library , a museum and […]

Cinema Center DWG Block for AutoCAD
CAD Projects 10705 Drawings · Joined December 2016 Drawings by CAD Projects 10705 Drawings Cinema Center in Teheran
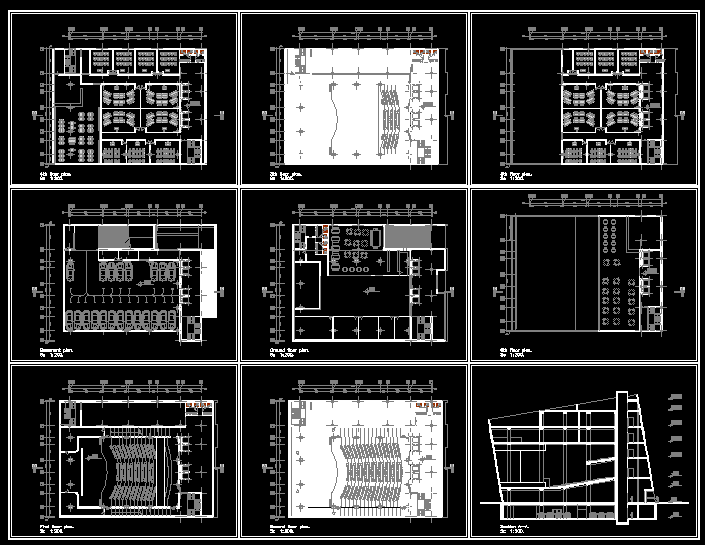
Amphitheater, Auditorium DWG Plan for AutoCAD
CAD Projects 10705 Drawings · Joined December 2016 Drawings by CAD Projects 10705 Drawings amphiteater plans Drawing labels, details, and other text information extracted from the CAD file: cooler, plant, […]

Multiuse Hall, Rural DWG Block for AutoCAD
CAD Projects 10705 Drawings · Joined December 2016 Drawings by CAD Projects 10705 Drawings ROOM OF MEDIUM SIZES THAT CAN BE USED IN RURAL AREA ; INCLUDES SANITARY SERVICES AND […]

Auditorium DWG Detail for AutoCAD
CAD Projects 10705 Drawings · Joined December 2016 Drawings by CAD Projects 10705 Drawings multi – purpose auditorium design for a senior high school with the necessary architectural construction details […]

Cinema Sightlines–Optical Calculations DWG Block for AutoCAD
CAD Projects 10705 Drawings · Joined December 2016 Drawings by CAD Projects 10705 Drawings Isoptic calculations for cinema Drawing labels, details, and other text information extracted from the CAD file […]