
CAD Projects
Drawings by CAD Projects
10705 Drawings
Auditorium 800 Persons, Backstage Facilities DWG Full Project for AutoCAD
CAD Projects 10705 Drawings · Joined December 2016 Drawings by CAD Projects 10705 Drawings House 3D DWG Model for AutoCAD FREE CAD Projects 10705 Drawings · Joined December 2016 Drawings by CAD Projects 10705 Drawings 3d House Free – Add to Cart Checkout Added to cart Triplex 3D DWG Model for AutoCAD FREE CAD Projects 10705 Drawings […]
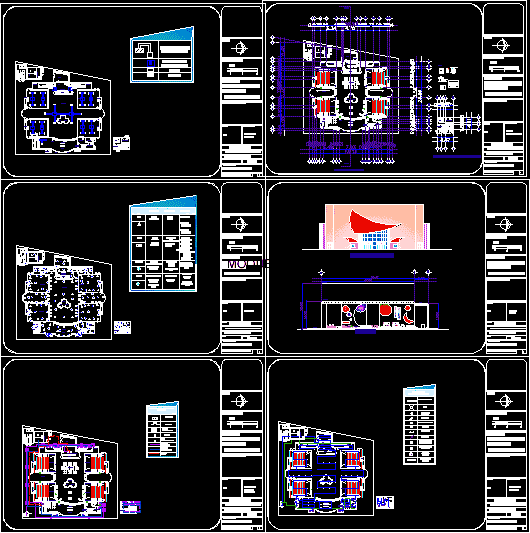
Movie Theater DWG Section for AutoCAD
CAD Projects 10705 Drawings · Joined December 2016 Drawings by CAD Projects 10705 Drawings Plan; facade, sections. Drawing labels, details, and other text information extracted from the CAD file (Translated […]

Auditorium For An Urban School DWG Block for AutoCAD
CAD Projects 10705 Drawings · Joined December 2016 Drawings by CAD Projects 10705 Drawings auditorium of a school in the city, with architectural design, functional and safe. Drawing labels, details, […]

Auditorium DWG Detail for AutoCAD
CAD Projects 10705 Drawings · Joined December 2016 Drawings by CAD Projects 10705 Drawings Is a plane architectural detail of a structural and an auditorium for 400 people approx. plant […]

Stage DWG Full Project for AutoCAD
CAD Projects 10705 Drawings · Joined December 2016 Drawings by CAD Projects 10705 Drawings Architectural Project Stage Drawing labels, details, and other text information extracted from the CAD file (Translated […]
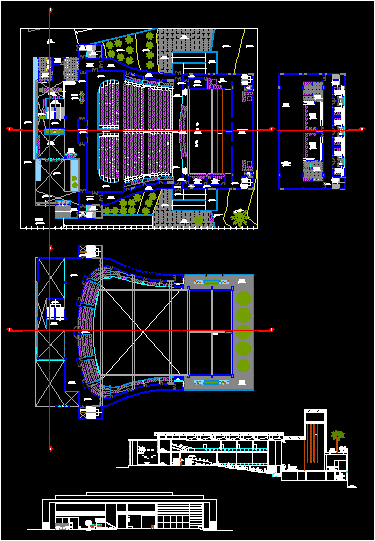
Theatre, Design Study DWG Plan for AutoCAD
CAD Projects 10705 Drawings · Joined December 2016 Drawings by CAD Projects 10705 Drawings The file consists of plans, architecture and sections. Drawing labels, details, and other text information extracted […]

Cinema Theatre, Algeria –Floor Details DWG Full Project for AutoCAD
CAD Projects 10705 Drawings · Joined December 2016 Drawings by CAD Projects 10705 Drawings theater project details in Ain / Temouhent Algeria Drawing labels, details, and other text information extracted […]

Theatre, Chiclayo, Peru DWG Plan for AutoCAD
CAD Projects 10705 Drawings · Joined December 2016 Drawings by CAD Projects 10705 Drawings Plan of a theater located in the city of Chiclayo. Plans, sections, elevations Drawing labels, details, […]
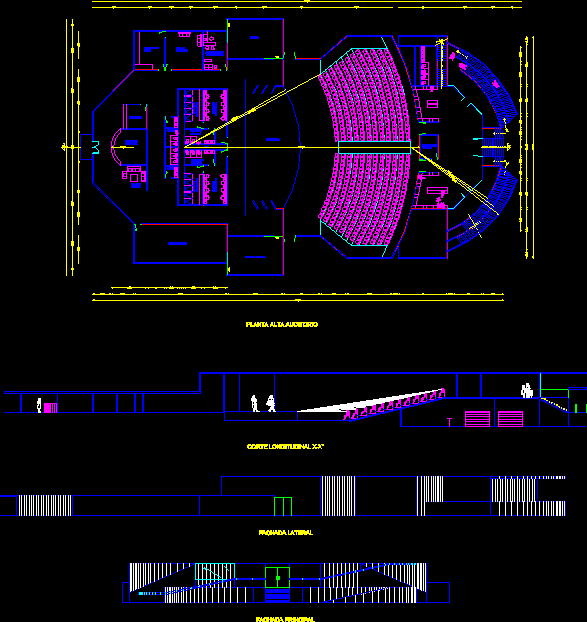
Theatre – Auditorium DWG Full Project for AutoCAD
CAD Projects 10705 Drawings · Joined December 2016 Drawings by CAD Projects 10705 Drawings We can observe the isoptic, like functional ramps for entry to the lobby of the theater, […]
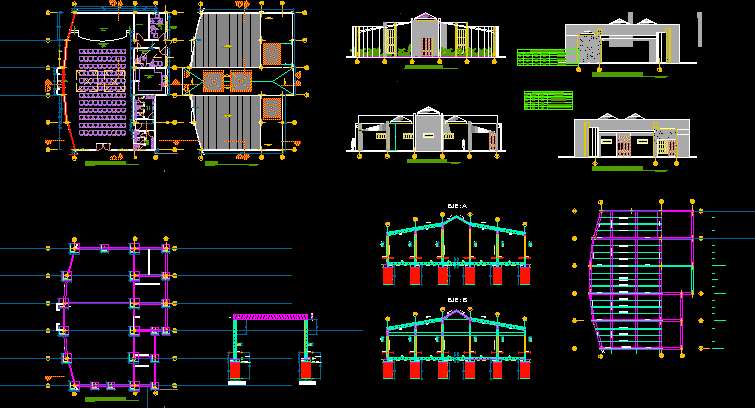
Small Multipurpose Auditorium DWG Block for AutoCAD
CAD Projects 10705 Drawings · Joined December 2016 Drawings by CAD Projects 10705 Drawings Design and part of the structural system Drawing labels, details, and other text information extracted from […]
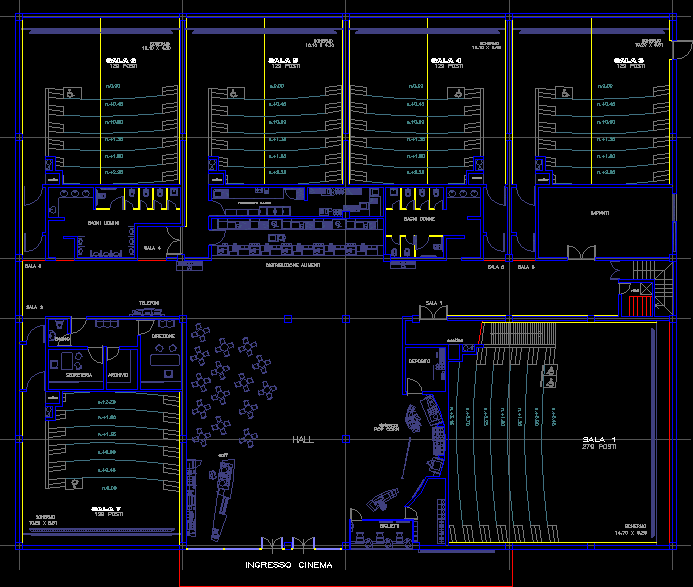
Cinema – Multiplexes DWG Block for AutoCAD
CAD Projects 10705 Drawings · Joined December 2016 Drawings by CAD Projects 10705 Drawings Plant a cinema with their respective venues and services Drawing labels, details, and other text information […]

Cinema DWG Block for AutoCAD
CAD Projects 10705 Drawings · Joined December 2016 Drawings by CAD Projects 10705 Drawings Cinema Drawing labels, details, and other text information extracted from the CAD file (Translated from Polish): […]

Theatres DWG Block for AutoCAD
CAD Projects 10705 Drawings · Joined December 2016 Drawings by CAD Projects 10705 Drawings Theatres Drawing labels, details, and other text information extracted from the CAD file (Translated from Italian): […]

Cultural Center, Auditorium, Media Library DWG Block for AutoCAD
CAD Projects 10705 Drawings · Joined December 2016 Drawings by CAD Projects 10705 Drawings Designed with well distributed and ample spaces to facilitate studies by students and administrative personel. Drawing […]
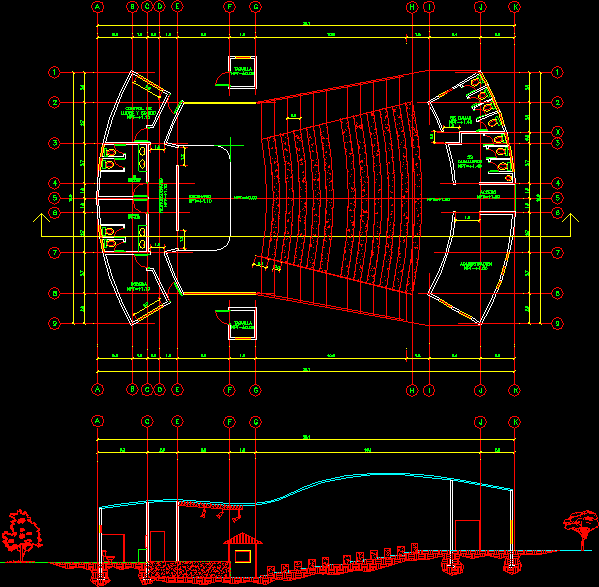
Amphitheater DWG Plan for AutoCAD
CAD Projects 10705 Drawings · Joined December 2016 Drawings by CAD Projects 10705 Drawings floor plan and calculate isoptic Raw text data extracted from CAD file:

Auditorium DWG Block for AutoCAD
CAD Projects 10705 Drawings · Joined December 2016 Drawings by CAD Projects 10705 Drawings Auditorium Drawing labels, details, and other text information extracted from the CAD file: main entrance, projection […]