
CAD Projects
Drawings by CAD Projects
10705 Drawings
Chapel Religious DWG Plan for AutoCAD
CAD Projects 10705 Drawings · Joined December 2016 Drawings by CAD Projects 10705 Drawings Research Center Campus, Edirne, Turkey DWG Block for AutoCAD PREMIUM$3.87 CAD Projects 10705 Drawings · Joined December 2016 Drawings by CAD Projects 10705 Drawings City Research Center; edirne or $3.87 – Add to Cart Checkout Added to cart Unjbg Central Library DWG Block […]
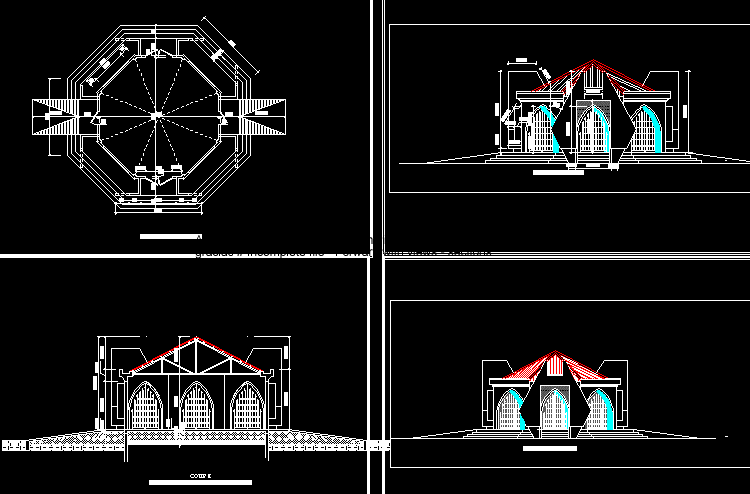
Mausolee DWG Block for AutoCAD
CAD Projects 10705 Drawings · Joined December 2016 Drawings by CAD Projects 10705 Drawings Religious building; monumental to immortalize important person died Drawing labels, details, and other text information extracted […]

Structural Drawings Kingdom Hall DWG Block for AutoCAD
CAD Projects 10705 Drawings · Joined December 2016 Drawings by CAD Projects 10705 Drawings Structural drawings Kingdom Hall and house superintendent Drawing labels, details, and other text information extracted from […]

Retreat House DWG Full Project for AutoCAD
CAD Projects 10705 Drawings · Joined December 2016 Drawings by CAD Projects 10705 Drawings Project A retirement home, located in Mexico Drawing labels, details, and other text information extracted from […]

Niches – Cemetery DWG Block for AutoCAD
CAD Projects 10705 Drawings · Joined December 2016 Drawings by CAD Projects 10705 Drawings Funeral and burial of the dead of the population of the town of Vicos Vicospachan – […]

Chapel DWG Section for AutoCAD
CAD Projects 10705 Drawings · Joined December 2016 Drawings by CAD Projects 10705 Drawings Chapel – plant – section Drawing labels, details, and other text information extracted from the CAD […]

Mosque DWG Block for AutoCAD
CAD Projects 10705 Drawings · Joined December 2016 Drawings by CAD Projects 10705 Drawings Mosque; Chapel; Prayer room; Worship; Islam; temple Raw text data extracted from CAD file:

Catholic Church DWG Block for AutoCAD
CAD Projects 10705 Drawings · Joined December 2016 Drawings by CAD Projects 10705 Drawings Draft a Catholic church. Plants; cuts and facades. Drawing labels, details, and other text information extracted […]

Church Project, 3 Levels DWG Full Project for AutoCAD
CAD Projects 10705 Drawings · Joined December 2016 Drawings by CAD Projects 10705 Drawings This is a church project 3 levels, with sections and one elevation plus sanitary plumbing, ramps, […]

Earthworks Plane DWG Block for AutoCAD
CAD Projects 10705 Drawings · Joined December 2016 Drawings by CAD Projects 10705 Drawings Map showing the dirt road on land created, has a cut of the same … well […]

Mosque, Indonesia DWG Block for AutoCAD
CAD Projects 10705 Drawings · Joined December 2016 Drawings by CAD Projects 10705 Drawings Mosque building Drawing labels, details, and other text information extracted from the CAD file (Translated from […]
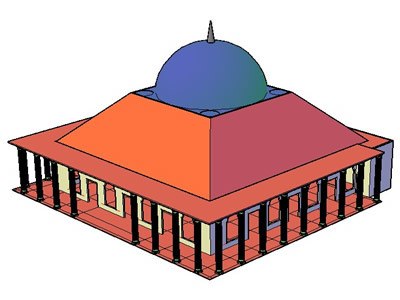
Simple Mosque DWG Block for AutoCAD
CAD Projects 10705 Drawings · Joined December 2016 Drawings by CAD Projects 10705 Drawings The islamic place to pray Drawing labels, details, and other text information extracted from the CAD […]

Cathedral DWG Block for AutoCAD
CAD Projects 10705 Drawings · Joined December 2016 Drawings by CAD Projects 10705 Drawings Lifting a Romanesque Cathedral Raw text data extracted from CAD file:
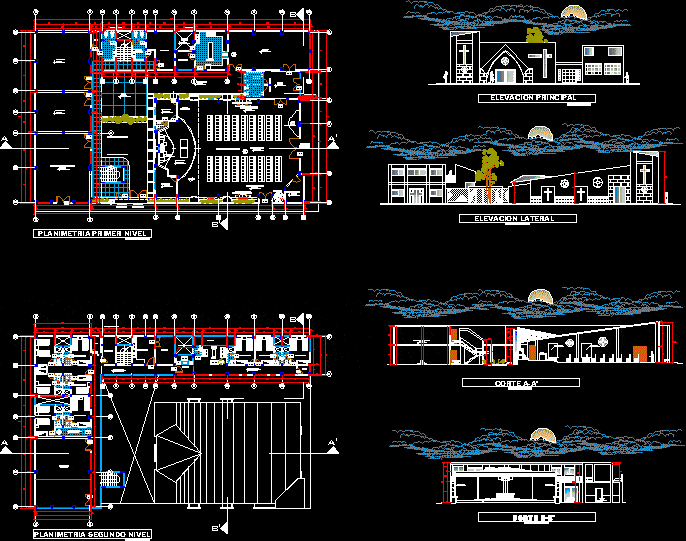
Parish Complex DWG Elevation for AutoCAD
CAD Projects 10705 Drawings · Joined December 2016 Drawings by CAD Projects 10705 Drawings Complex parish; plant; cuts; elevations Drawing labels, details, and other text information extracted from the CAD […]

Church 3D DWG Model for AutoCAD
CAD Projects 10705 Drawings · Joined December 2016 Drawings by CAD Projects 10705 Drawings Church of La Paz – Quito Drawing labels, details, and other text information extracted from the […]
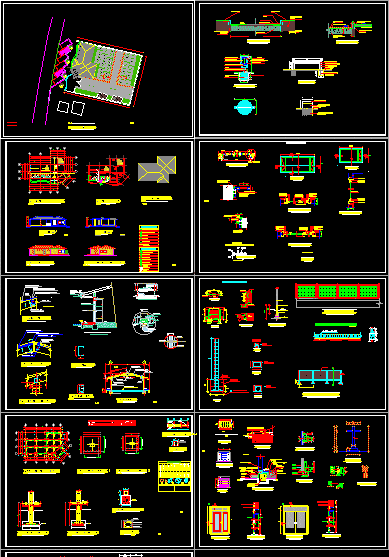
Cemetery DWG Detail for AutoCAD
CAD Projects 10705 Drawings · Joined December 2016 Drawings by CAD Projects 10705 Drawings Cemetery todol small for people with the details. Builders; hydro sanitary facilities; complete structural drawings Drawing […]