
CAD Projects
Drawings by CAD Projects
10705 Drawings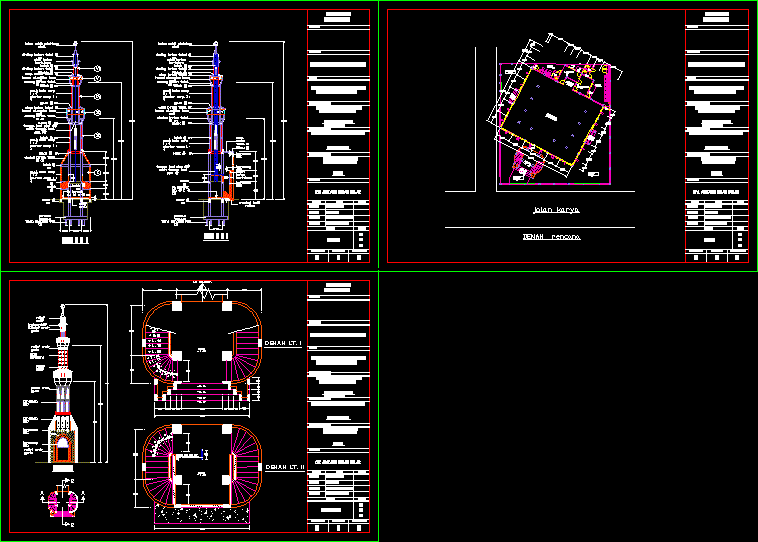
Mosque DWG Block for AutoCAD
CAD Projects 10705 Drawings · Joined December 2016 Drawings by CAD Projects 10705 Drawings University Classrooms Pavilion DWG Elevation for AutoCAD FREE CAD Projects 10705 Drawings · Joined December 2016 Drawings by CAD Projects 10705 Drawings Fields of college classrooms with cuts, elevations and respective box vain Free – Add to Cart Checkout Added to cart Library […]
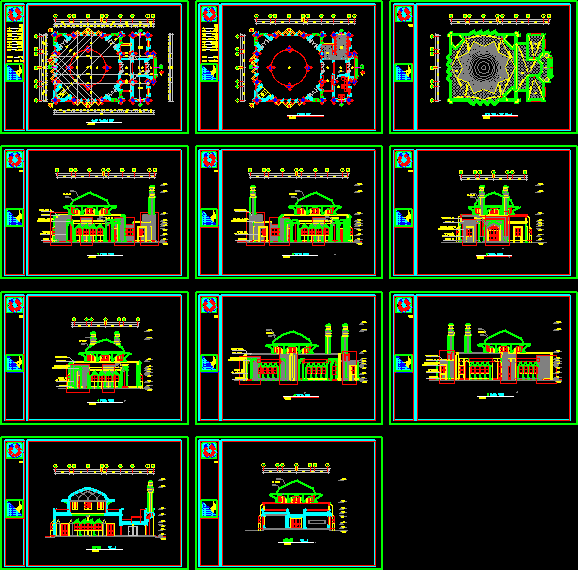
Mosque In Iran DWG Block for AutoCAD
CAD Projects 10705 Drawings · Joined December 2016 Drawings by CAD Projects 10705 Drawings Mosque in Iran Drawing labels, details, and other text information extracted from the CAD file: transmittal […]
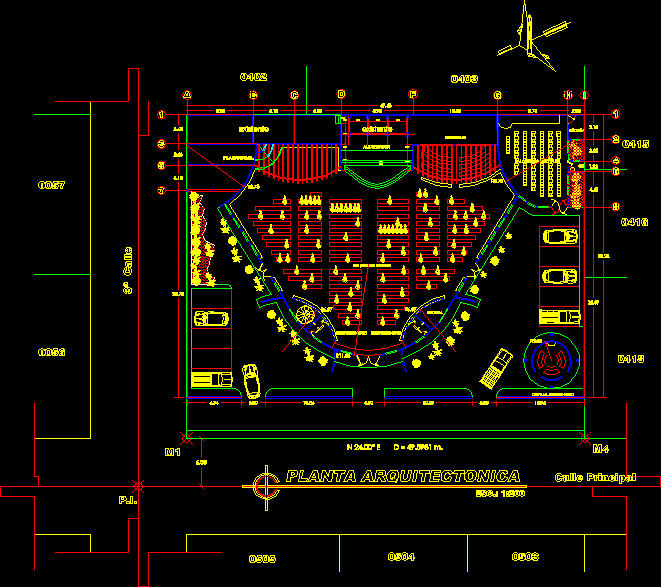
Church DWG Detail for AutoCAD
CAD Projects 10705 Drawings · Joined December 2016 Drawings by CAD Projects 10705 Drawings Evangelical church with details and all the necessary Drawing labels, details, and other text information extracted […]

Seminary DWG Block for AutoCAD
CAD Projects 10705 Drawings · Joined December 2016 Drawings by CAD Projects 10705 Drawings Seminary–classrooms pedagogical features .. an administration that controls the entrance to this place. library. outdoor areas […]

Holy Trinity Church DWG Full Project for AutoCAD
CAD Projects 10705 Drawings · Joined December 2016 Drawings by CAD Projects 10705 Drawings Plants; cuts and facades. Project Church of the Holy Trinity. Drawing labels, details, and other text […]
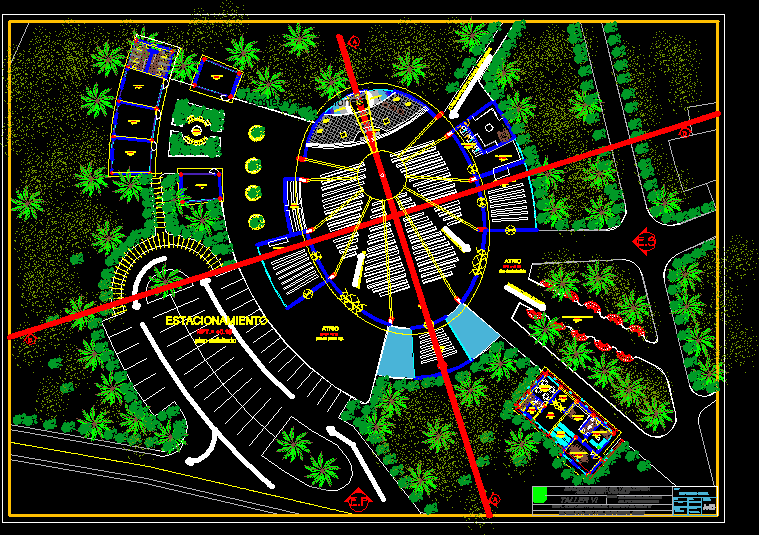
Church DWG Block for AutoCAD
CAD Projects 10705 Drawings · Joined December 2016 Drawings by CAD Projects 10705 Drawings Church equipped with an administrative block and prayer rooms .. distribution in the interior of the […]
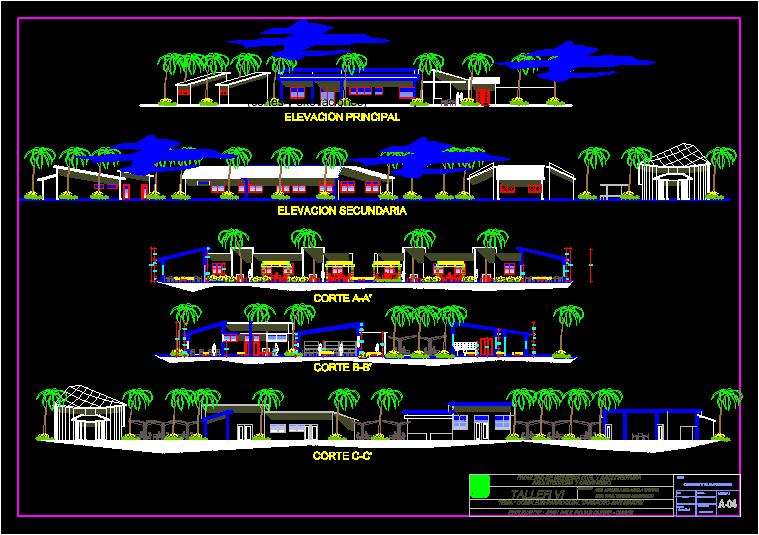
Seminary–Sections And Elevations DWG Section for AutoCAD
CAD Projects 10705 Drawings · Joined December 2016 Drawings by CAD Projects 10705 Drawings Ceiling heights create environments, internal equipment and / or external. Drawing labels, details, and other text […]
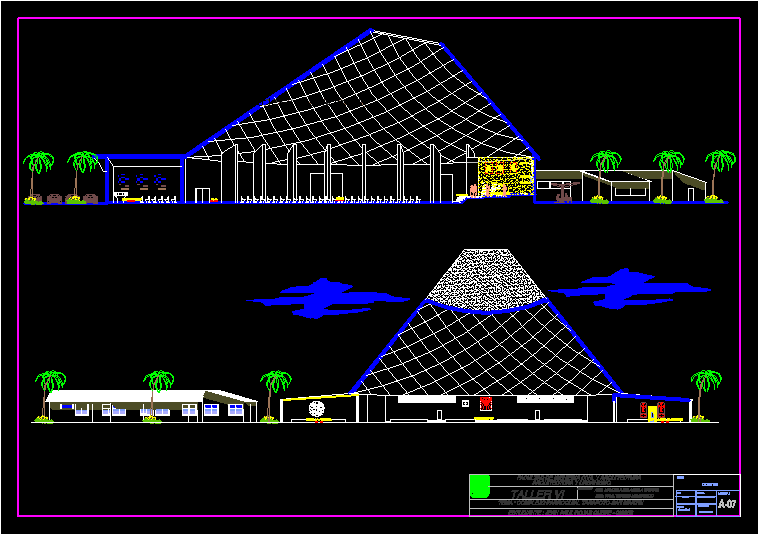
Church DWG Detail for AutoCAD
CAD Projects 10705 Drawings · Joined December 2016 Drawings by CAD Projects 10705 Drawings Cortes and details Drawing labels, details, and other text information extracted from the CAD file (Translated […]

Housing Religious DWG Block for AutoCAD
CAD Projects 10705 Drawings · Joined December 2016 Drawings by CAD Projects 10705 Drawings It is a two-level house, designed to Franciscan religious spaces has as its sacristy and chapel […]

Vertical Pantheon DWG Plan for AutoCAD
CAD Projects 10705 Drawings · Joined December 2016 Drawings by CAD Projects 10705 Drawings Final design of a pantheon vertical. Architectural Plans, sections, facades, hydraulic installations, sanitary construction plants. Drawing […]
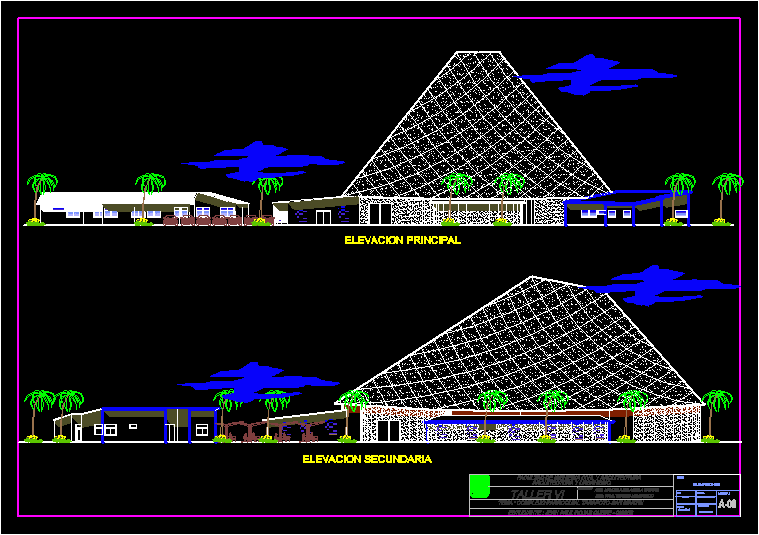
Church DWG Elevation for AutoCAD
CAD Projects 10705 Drawings · Joined December 2016 Drawings by CAD Projects 10705 Drawings Elevation Church Drawing labels, details, and other text information extracted from the CAD file (Translated from […]

Presbytery DWG Detail for AutoCAD
CAD Projects 10705 Drawings · Joined December 2016 Drawings by CAD Projects 10705 Drawings Details presbytery and confessional (seminary chapel) Drawing labels, details, and other text information extracted from the […]
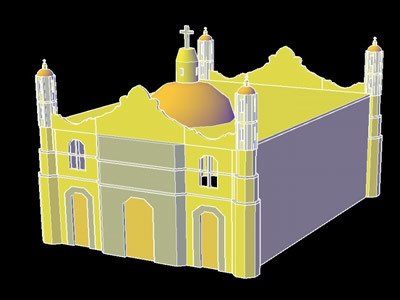
Church 3D DWG Model for AutoCAD
CAD Projects 10705 Drawings · Joined December 2016 Drawings by CAD Projects 10705 Drawings 3d model of a church or cathedral

Vestry 3D DWG Section for AutoCAD
CAD Projects 10705 Drawings · Joined December 2016 Drawings by CAD Projects 10705 Drawings Plants – sections – facades – specifications – model 3d Drawing labels, details, and other text […]
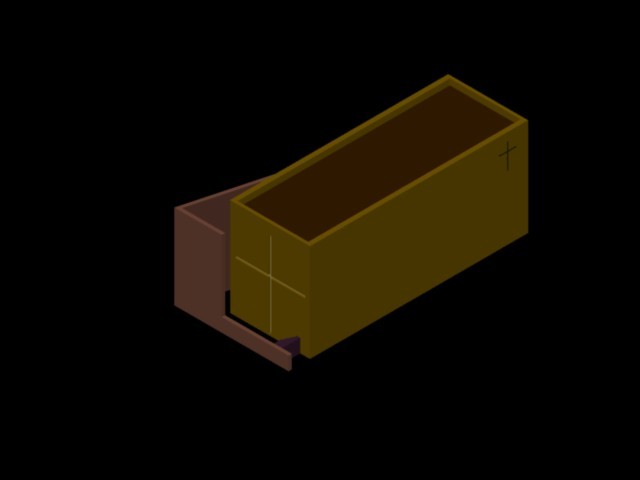
Church Of Light 3D DWG Model for AutoCAD
CAD Projects 10705 Drawings · Joined December 2016 Drawings by CAD Projects 10705 Drawings 3D representation of the Church of light

Parish Complex DWG Full Project for AutoCAD
CAD Projects 10705 Drawings · Joined December 2016 Drawings by CAD Projects 10705 Drawings Project located in Meadow – Chiclayo. It has plants, sections and elevations. Drawing labels, details, and […]