Designs CAD
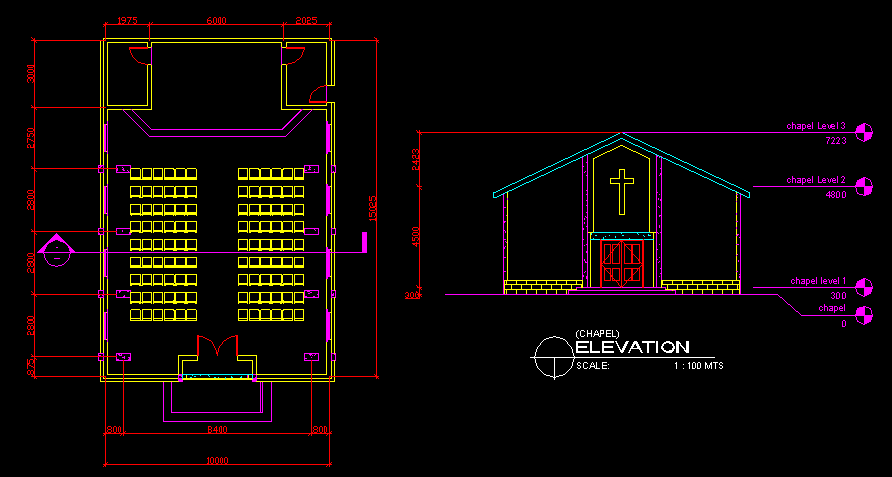
Chapel – plant – section
scale:
\A1;10000 \A1;15025 \A1;3000 \A1;2750 \A1;2800 \A1;2800 \A1;2800 \A1;875 \A1;800 \A1;8400 \A1;800 \A1;1975 \A1;6000 \A1;2025 \fArial|b0|i0|c0|p34|;4500 \fArial|b0|i0|c0|p34|;300 \fArial|b0|i0|c0|p34|;2423 \A1;4500 \A1;300 \A1;2423 \fArial|b0|i0|c0|p34|;- \fArial|b0|i0|c0|p34|;— 5 5 5 5 5 5 5 5 5 5 5 5 5 5 \fArial|b0|i0|c0|p34|;chapel \fArial|b0|i0|c0|p34|;0 \fArial|b0|i0|c0|p34|;chapel Level 2 \fArial|b0|i0|c0|p34|;4800 \fArial|b0|i0|c0|p34|;chapel level 1 \fArial|b0|i0|c0|p34|;300 5 5 5 \fArial|b0|i0|c0|p34|;chapel Level 3 \fArial|b0|i0|c0|p34|;7223 (CHAPEL) \W1.30000x;ELEVATION SCALE: 1 : 100 MTS
Download faster, ad-free, with more daily files from $7/mo