
CAD Projects
Drawings by CAD Projects
10705 Drawings
Full Service Cemetery, Multi-Denominational DWG Block for AutoCAD
CAD Projects 10705 Drawings · Joined December 2016 Drawings by CAD Projects 10705 Drawings Secondary School, On Steep Slope DWG Full Project for AutoCAD FREE CAD Projects 10705 Drawings · Joined December 2016 Drawings by CAD Projects 10705 Drawings Project on a steep slope Free – Add to Cart Checkout Added to cart Primary School, 2 Levels, […]
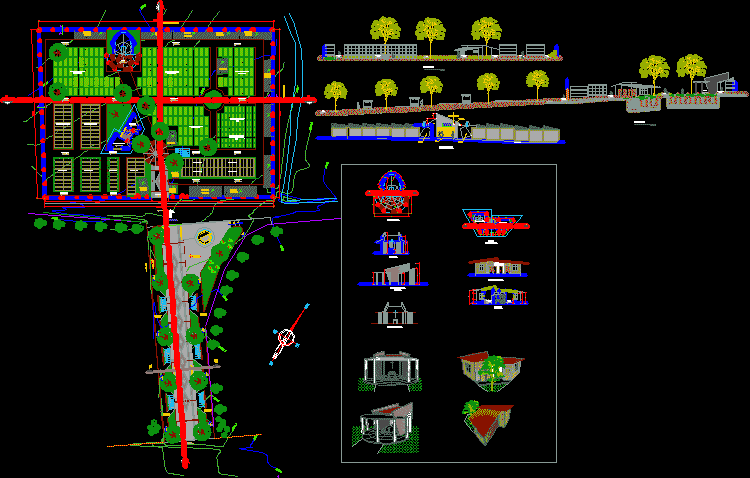
Imprrovement Of Cemetery DWG Full Project for AutoCAD
CAD Projects 10705 Drawings · Joined December 2016 Drawings by CAD Projects 10705 Drawings PROJECT IMPROVEMENT OF CEMETERY;INCLUDE : 1. ADMINISTRATION;CHAPEL; NICHE; DINAMIC JOURNEY INTO CEMETERY WITH URBAN EQUIPMENT NEEDED […]

Church DWG Block for AutoCAD
CAD Projects 10705 Drawings · Joined December 2016 Drawings by CAD Projects 10705 Drawings chapel Drawing labels, details, and other text information extracted from the CAD file: m.b., chapel, entrance […]

Funeral Parlor DWG Block for AutoCAD
CAD Projects 10705 Drawings · Joined December 2016 Drawings by CAD Projects 10705 Drawings religious architecture Drawing labels, details, and other text information extracted from the CAD file (Translated from […]

Kingdom Hall Of Jehovahs Witnesses DWG Block for AutoCAD
CAD Projects 10705 Drawings · Joined December 2016 Drawings by CAD Projects 10705 Drawings Temple of Jehovahs Witnesses and home to the superintendent Drawing labels, details, and other text information […]
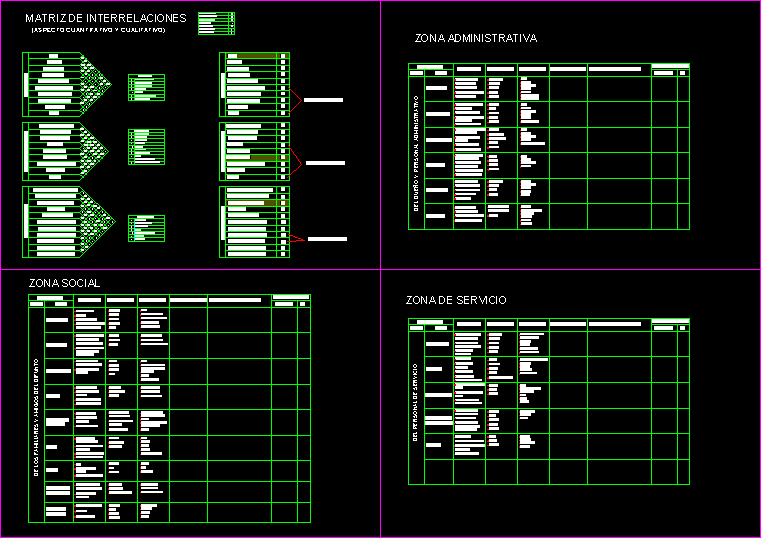
Funeral Home–Space Analysis DWG Block for AutoCAD
CAD Projects 10705 Drawings · Joined December 2016 Drawings by CAD Projects 10705 Drawings Diagram of needs and environments for a funeral home of 4 rooms. Drawing labels, details, and […]

Cemetery Chapel Altar Type DWG Block for AutoCAD
CAD Projects 10705 Drawings · Joined December 2016 Drawings by CAD Projects 10705 Drawings Altar cemetery

Funeral Parlor Room DWG Model for AutoCAD
CAD Projects 10705 Drawings · Joined December 2016 Drawings by CAD Projects 10705 Drawings Model room funeral parlor / room / funeral parlor Drawing labels, details, and other text information […]

University Chapel DWG Elevation for AutoCAD
CAD Projects 10705 Drawings · Joined December 2016 Drawings by CAD Projects 10705 Drawings Chapel modern design for a Catholic university. The dwg includes: – Ground and sized architectural – […]

Land Catapalla – Center For Muslim Meeting DWG Block for AutoCAD
CAD Projects 10705 Drawings · Joined December 2016 Drawings by CAD Projects 10705 Drawings Meeting Center Muslim temple, meditation and dormitories and green spaces Drawing labels, details, and other text […]

Church DWG Elevation for AutoCAD
CAD Projects 10705 Drawings · Joined December 2016 Drawings by CAD Projects 10705 Drawings Church – elevations, roof structure and foundations of a church Drawing labels, details, and other text […]

Chapel Gentile DWG Block for AutoCAD
CAD Projects 10705 Drawings · Joined December 2016 Drawings by CAD Projects 10705 Drawings Chapel Gentile Drawing labels, details, and other text information extracted from the CAD file (Translated from […]

Parish Complex DWG Block for AutoCAD
CAD Projects 10705 Drawings · Joined December 2016 Drawings by CAD Projects 10705 Drawings PARISH COMPLEX COMMUNITY SERVICES OVER Drawing labels, details, and other text information extracted from the CAD […]

Modern Church DWG Block for AutoCAD
CAD Projects 10705 Drawings · Joined December 2016 Drawings by CAD Projects 10705 Drawings Chapel distinctly modern design is part of the orthogonality in the purity of its forms … […]

Church, Torreon, Mexico DWG Section for AutoCAD
CAD Projects 10705 Drawings · Joined December 2016 Drawings by CAD Projects 10705 Drawings Architectural plan, sections, facade. Drawing labels, details, and other text information extracted from the CAD file […]
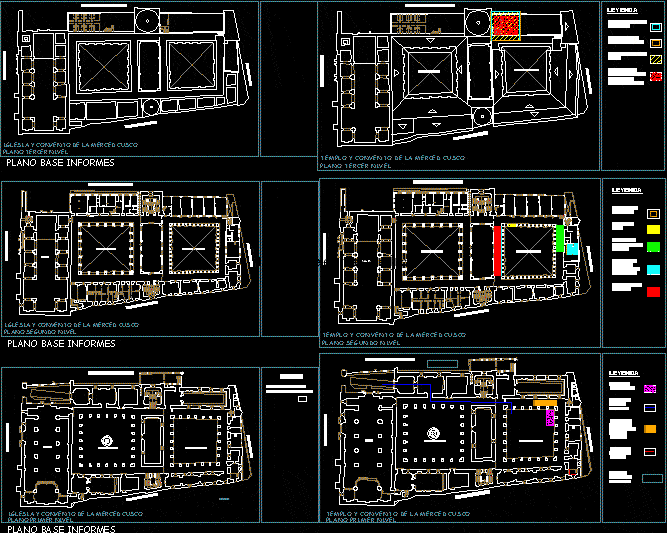
Basiclica De La Merced, Cusco, Peru–In Restoration DWG Plan for AutoCAD
CAD Projects 10705 Drawings · Joined December 2016 Drawings by CAD Projects 10705 Drawings Restore Temple Cusco La Merced, with floor plans of all levels of the temple and restore […]