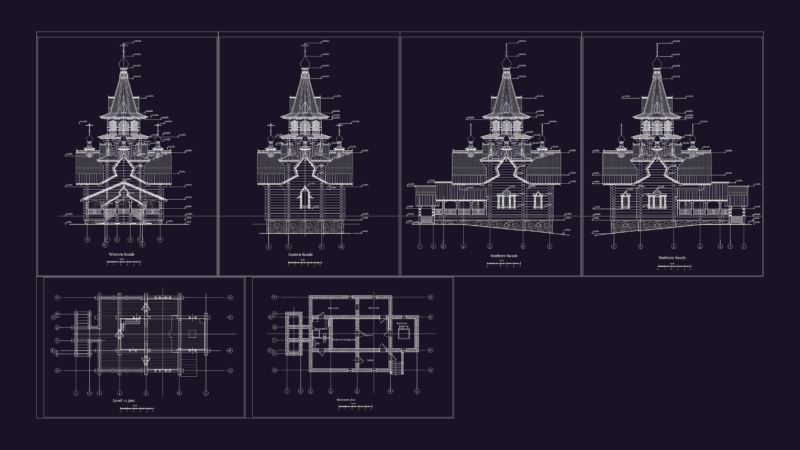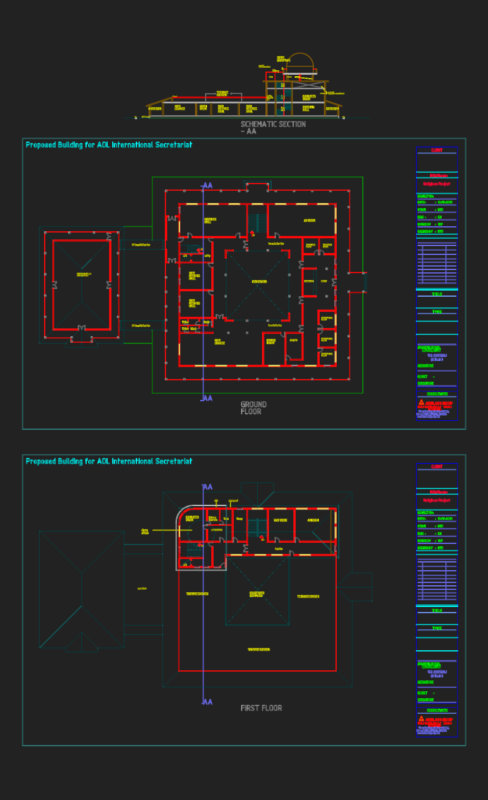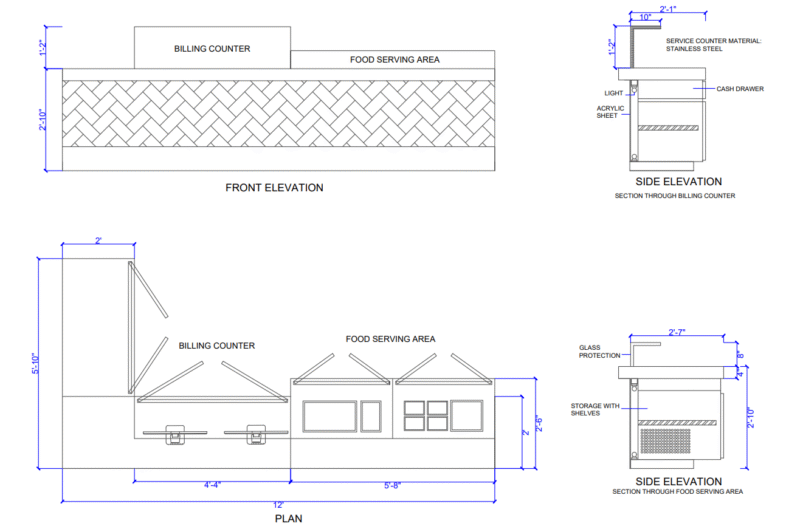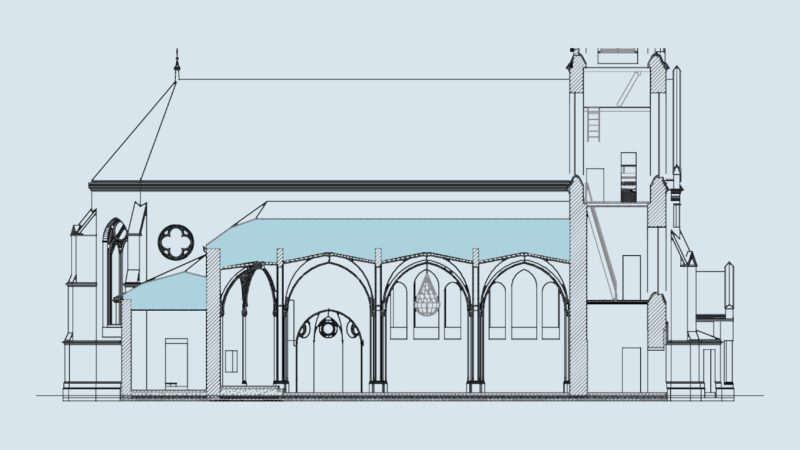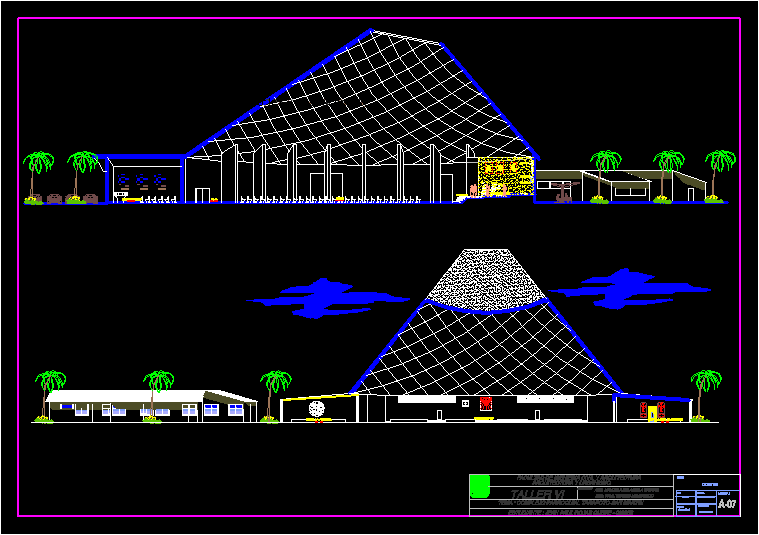
Cortes and details
Drawing labels, details, and other text information extracted from the CAD file (Translated from Spanish):
jhs, faculty of civil engineering and architecture, architecture and urbanism, workshop vi, theme: tarapoto-san martin parochial complex, location :, tarapoto, date :, drawing :, esc :, lamina:, plane :, courts, jean paul, teachers :, arch. manuela delaguila bartra, arq. paul towers melgarejo, presbytery, altarpiece, tabernacle, the copon, candles, missal, ambon, chalice, wedding area, nave, baptistry, hall, open chapel, chapel of the santisimo