
CAD Projects
Drawings by CAD Projects
10705 Drawings
San Nicolas Church Amotape DWG Section for AutoCAD
CAD Projects 10705 Drawings · Joined December 2016 Drawings by CAD Projects 10705 Drawings Study Educational Module DWG Block for AutoCAD FREE CAD Projects 10705 Drawings · Joined December 2016 Drawings by CAD Projects 10705 Drawings EI Study for the construction of educational module, classrooms, coliseum, etc Free – Add to Cart Checkout Added to cart Education […]
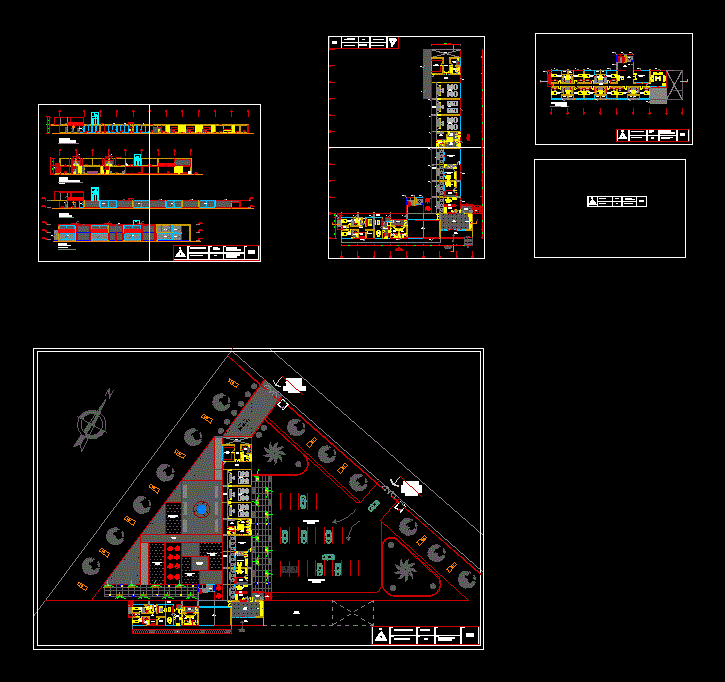
Complex Parish DWG Block for AutoCAD
CAD Projects 10705 Drawings · Joined December 2016 Drawings by CAD Projects 10705 Drawings Plant – cuts – dimensions – Equipment Drawing labels, details, and other text information extracted from […]

Church Project With Walk 3D DWG Full Project for AutoCAD
CAD Projects 10705 Drawings · Joined December 2016 Drawings by CAD Projects 10705 Drawings Project 3d church in double-curved surface and concentric distribution Raw text data extracted from CAD file:

Funeral Caracas DWG Block for AutoCAD
CAD Projects 10705 Drawings · Joined December 2016 Drawings by CAD Projects 10705 Drawings Draft a Funeral on the outskirts of Caracas, Venezuela. Planimetria and Plants Drawing labels, details, and […]

Drawing Santo Domingo De Guzman Volumetric Oaxaca 3D DWG Model for AutoCAD
CAD Projects 10705 Drawings · Joined December 2016 Drawings by CAD Projects 10705 Drawings Model – 3d solid modeling – without textures Drawing labels, details, and other text information extracted […]

Church 3D DWG Full Project for AutoCAD
CAD Projects 10705 Drawings · Joined December 2016 Drawings by CAD Projects 10705 Drawings 3D Project contemplates Arjona Church Bolivar Raw text data extracted from CAD file:
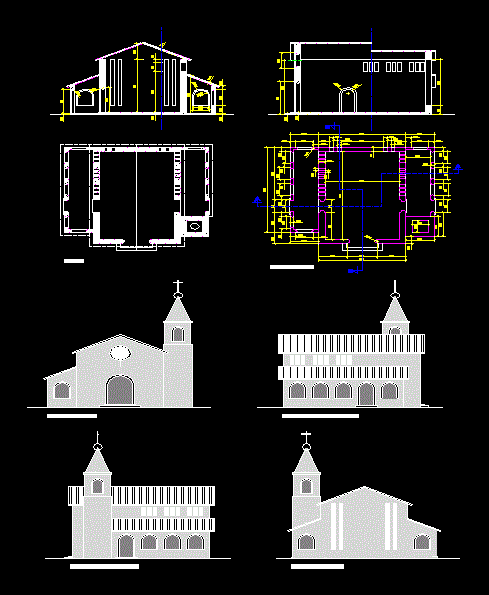
Chapel 3D DWG Full Project for AutoCAD
CAD Projects 10705 Drawings · Joined December 2016 Drawings by CAD Projects 10705 Drawings Chapel colonial architecture floor plan features; longitudinal cuts; principal elevation and 3D view for better visualization […]
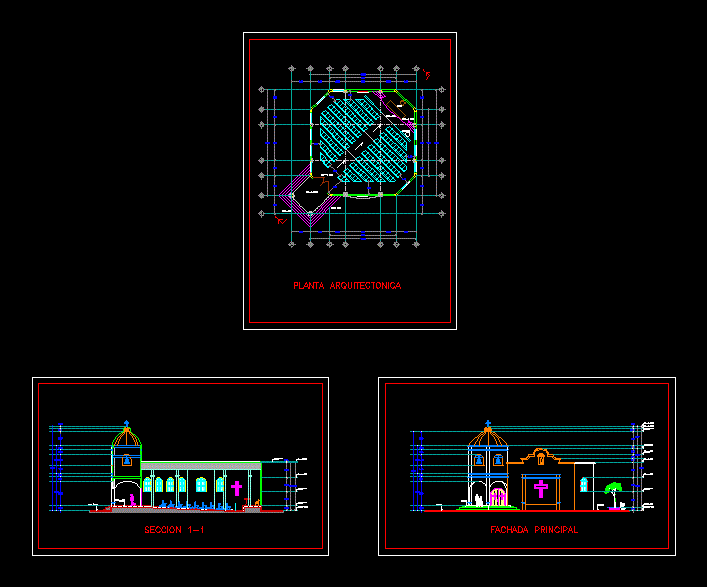
Chapel Drawing DWG Section for AutoCAD
CAD Projects 10705 Drawings · Joined December 2016 Drawings by CAD Projects 10705 Drawings Architectural drawings of a chapel in La Libertad; plant; Main facade and Section. Drawing labels, details, […]

Cathedral 3D DWG Model for AutoCAD
CAD Projects 10705 Drawings · Joined December 2016 Drawings by CAD Projects 10705 Drawings Three-dimensional model of a Gothic cathedral. Drawing labels, details, and other text information extracted from the […]

Mosque; Architectural Plan; DWG Block for AutoCAD
CAD Projects 10705 Drawings · Joined December 2016 Drawings by CAD Projects 10705 Drawings Mosque; architectural plan; minaret ; pharos
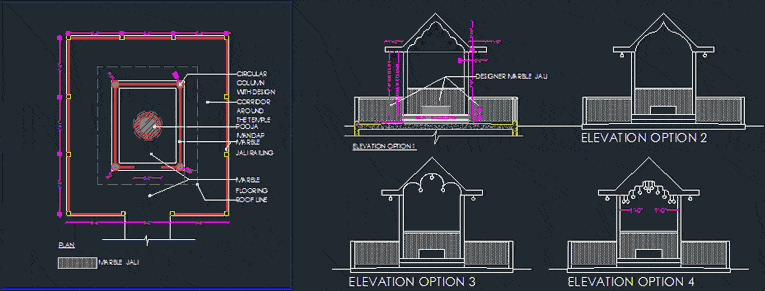
Temple DWG Plan for AutoCAD
CAD Projects 10705 Drawings · Joined December 2016 Drawings by CAD Projects 10705 Drawings Its a plan of a Small Temple near to road side which is basically found in […]

Altar 3D DWG Model for AutoCAD
CAD Projects 10705 Drawings · Joined December 2016 Drawings by CAD Projects 10705 Drawings Rising altar with plant 3d architectural Drawing labels, details, and other text information extracted from the […]

Arquitectura Capilla DWG Block for AutoCAD
CAD Projects 10705 Drawings · Joined December 2016 Drawings by CAD Projects 10705 Drawings PLANTA; CORTES Y ELEVACIONES DE UNA CAPILLA A CONSTRUIRSE EN EL INTERIOR DE UN CEMENTERIO MUNICIPAL […]

Religious Chapel DWG Block for AutoCAD
CAD Projects 10705 Drawings · Joined December 2016 Drawings by CAD Projects 10705 Drawings Plants – Views Raw text data extracted from CAD file:

Church In Pachia; Rural Area DWG Full Project for AutoCAD
CAD Projects 10705 Drawings · Joined December 2016 Drawings by CAD Projects 10705 Drawings The next shot is of a church located in a rural area for Pachia district, is […]

Religious Set DWG Full Project for AutoCAD
CAD Projects 10705 Drawings · Joined December 2016 Drawings by CAD Projects 10705 Drawings The project consists of a temple court; pool chapels open chapel; atrial cross, public parking, private […]