Designs CAD
Categories
Upload
Pricing
Blog
FAQs
0
Login
Sign Up
Home
/
Public Facilities
/
Religious Buildings & Temples
/
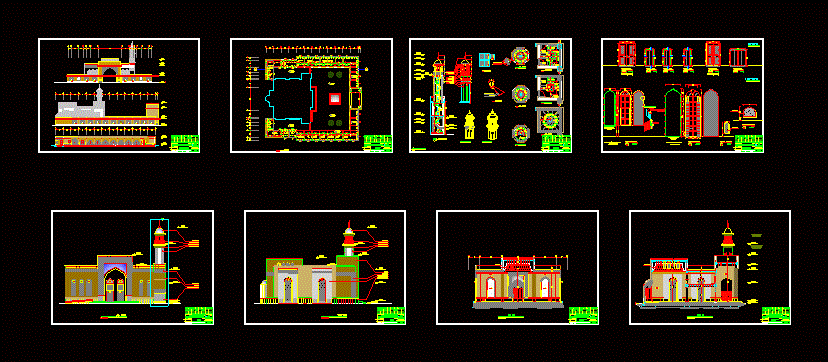
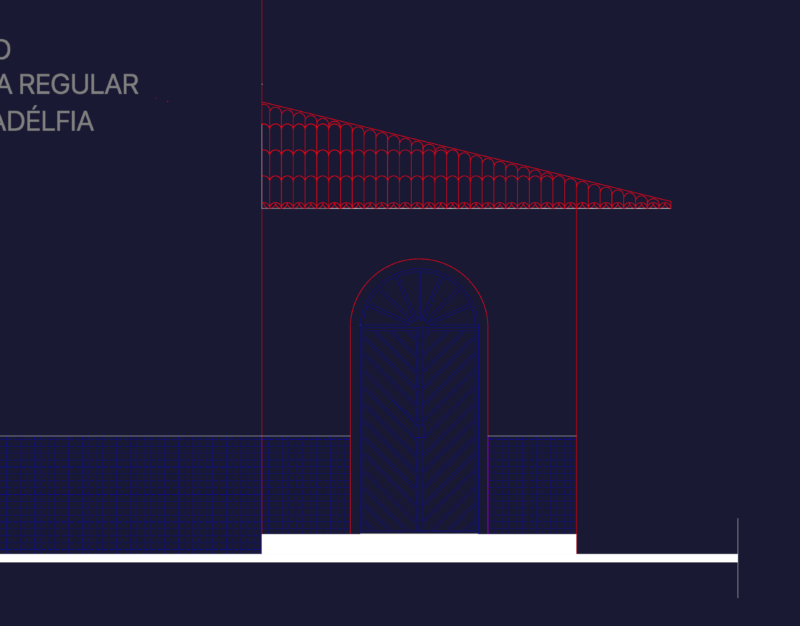
Mosque; Architectural Plan; DWG Block for AutoCAD
Mosque; Architectural Plan; DWG Block for AutoCAD
×
−
100%
+
Mosque; architectural plan; minaret ; pharos
PREMIUM
File Details
File Type
DWG
Type
Block
Language
English
Units
Metric
Uploaded by
CAD Projects
Downloads
1 downloads
Category
Religious Buildings & Temples
Published
Feb 23, 2018
Price
$3.87
or
$3.87 – Add to Cart
Checkout
Added to cart
or
get unlimited access from $7/mo
Tags
architectural
autocad
block
cathedral
Chapel
church
DWG
église
igreja
kathedrale
kirche
la cathédrale
mosque
plan
temple
Gallery Grating Marking Plan
PREMIUM
$5.81
Duplex house plan
PREMIUM
$3.00
Mosque ground floor hvac layout with VAV and FCU systems
PREMIUM
$2.58
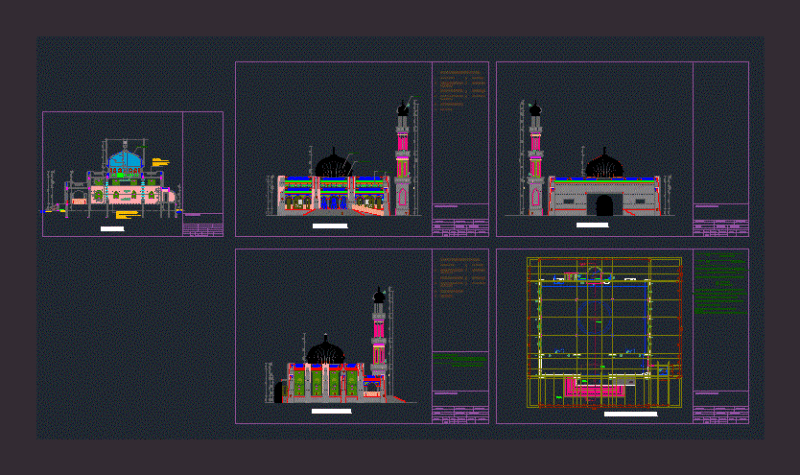
Mosque DWG Section for AutoCAD
PREMIUM
$3.87
Mosque DWG Plan for AutoCAD
PREMIUM
$3.87
3D Typical Bank Table Block DWG for AutoCAD
PREMIUM
$3.00
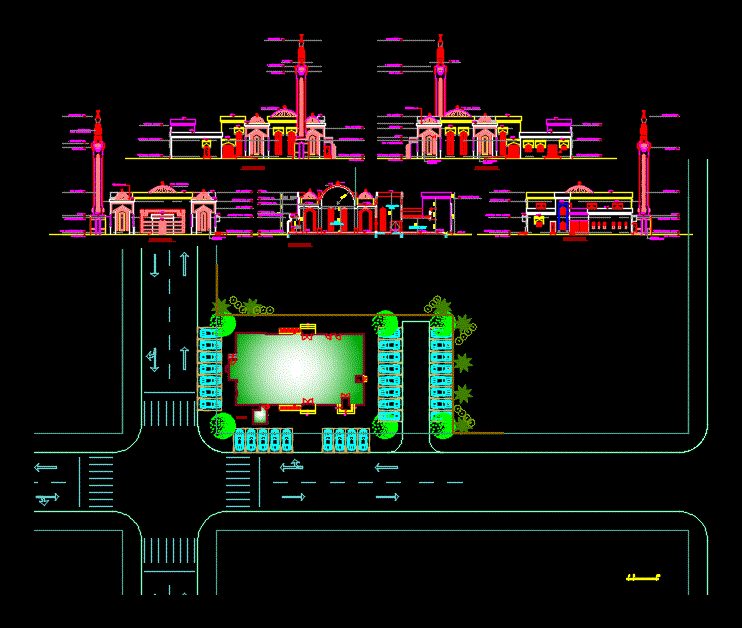
Mosque layout plan and minaret elevation section details
FREE
Baptist Mission Chapel Architectural Plan Section and Facade
PREMIUM
$2.67
SOLIS 20KW PV SYSTEM AND SQUARE D NQ304AB400
PREMIUM
$8.06
ESASY BINA OCTAGONAL BUILDING
PREMIUM
$3.87
Chapel Structural Details for Columns Footings and Beams
FREE
Browse All Downloads