
CAD Projects
Drawings by CAD Projects
10705 Drawings
Church Parammonsefu – Chiclayo DWG Plan for AutoCAD
CAD Projects 10705 Drawings · Joined December 2016 Drawings by CAD Projects 10705 Drawings Laboratory DWG Block for AutoCAD FREE CAD Projects 10705 Drawings · Joined December 2016 Drawings by CAD Projects 10705 Drawings Laboratory for Integrated Rural Education Zone. Plants Arquitectonicas – Cortes – Views – Plumbing Services – […] Free – Add to Cart Checkout […]
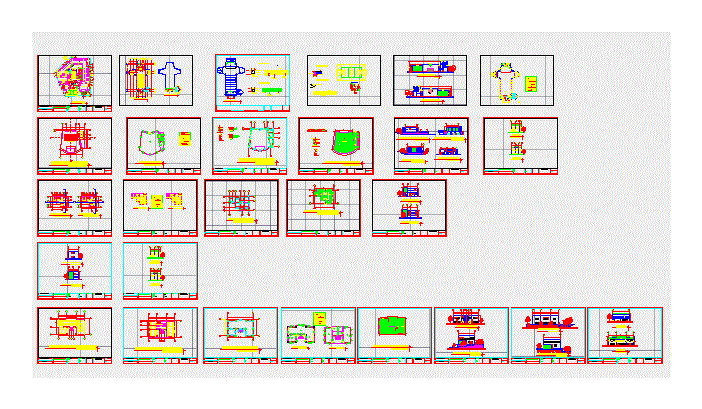
Religious Complex DWG Block for AutoCAD
CAD Projects 10705 Drawings · Joined December 2016 Drawings by CAD Projects 10705 Drawings religious complex with parsonage, auditorium and administration Drawing labels, details, and other text information extracted from […]

Iglesia Evangelica DWG Block for AutoCAD
CAD Projects 10705 Drawings · Joined December 2016 Drawings by CAD Projects 10705 Drawings Architectural Design of an evangelical church located in a rural area in a field 20x15mts. with […]
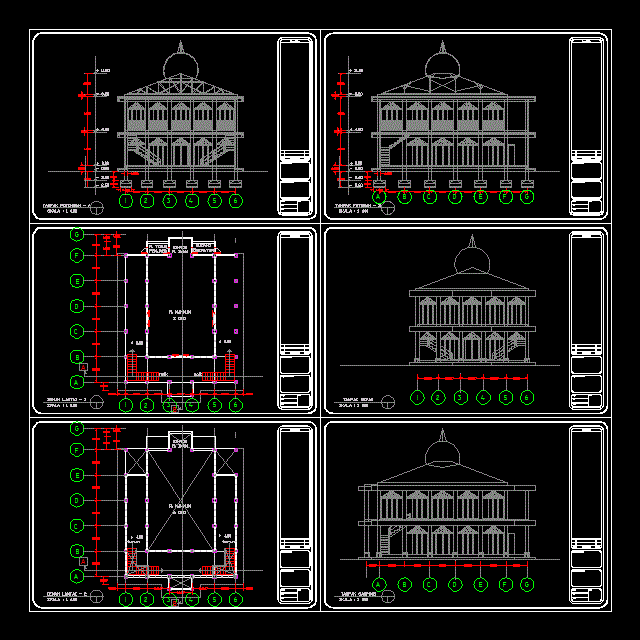
Masjid 8×12 DWG Block for AutoCAD
CAD Projects 10705 Drawings · Joined December 2016 Drawings by CAD Projects 10705 Drawings 8 X ??12 Ruang Jamaah Teras 2; 5 meter keliling Drawing labels, details, and other text […]
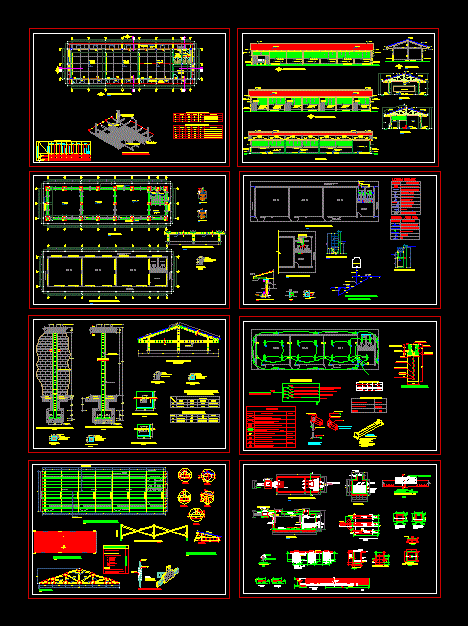
Education Center – San Juan De Pavayacu DWG Section for AutoCAD
CAD Projects 10705 Drawings · Joined December 2016 Drawings by CAD Projects 10705 Drawings ARCHITECTURE PLANNING; Estrucctura; TIGER ELECTRIC AND SANITARY FACILITIES; LORETO REGION (PERU 9 – plants – sections […]

Draft Chapel In Lime DWG Detail for AutoCAD
CAD Projects 10705 Drawings · Joined December 2016 Drawings by CAD Projects 10705 Drawings Details – Specifications – sizing – Construction cuts Drawing labels, details, and other text information extracted […]

Chapel DWG Detail for AutoCAD
CAD Projects 10705 Drawings · Joined December 2016 Drawings by CAD Projects 10705 Drawings DETAILED MAP OF PRAYER CHAPEL BUILDING WITH MODERN DESIGN. Drawing labels, details, and other text information […]
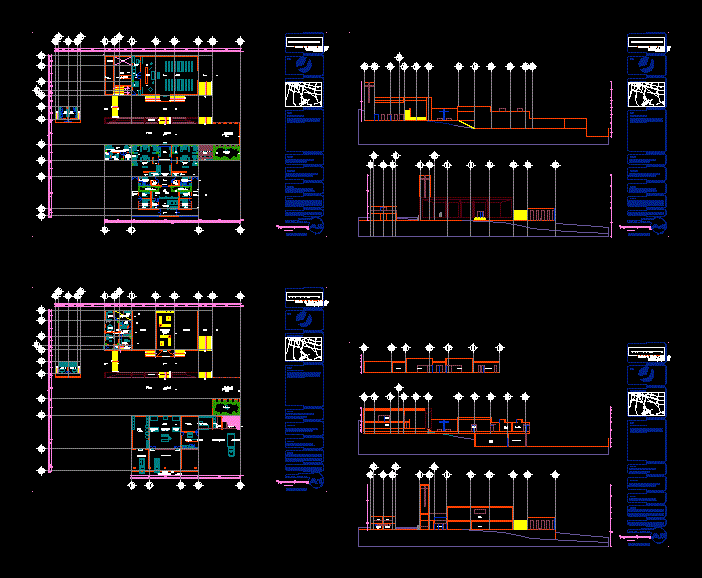
Cemetery Services DWG Full Project for AutoCAD
CAD Projects 10705 Drawings · Joined December 2016 Drawings by CAD Projects 10705 Drawings Project a cemetery chapel; wakes; crematoria. Drawing labels, details, and other text information extracted from the […]

Niches Graveyard DWG Block for AutoCAD
CAD Projects 10705 Drawings · Joined December 2016 Drawings by CAD Projects 10705 Drawings PLANT NICHES A CEMETERY; WITH ITS COURTS AND LIFTS Drawing labels, details, and other text information […]
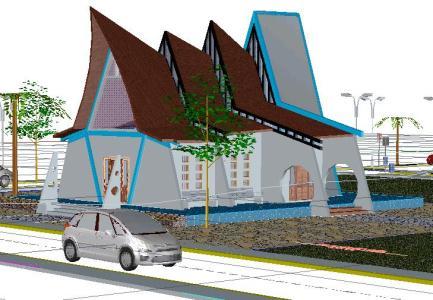
Chapel 3D DWG Model for AutoCAD
CAD Projects 10705 Drawings · Joined December 2016 Drawings by CAD Projects 10705 Drawings Plano; 2D and 3D drawing Drawing labels, details, and other text information extracted from the CAD […]

Graves Cemetery Expansion Expansion DWG Block for AutoCAD
CAD Projects 10705 Drawings · Joined December 2016 Drawings by CAD Projects 10705 Drawings 58 Tombs in different wards of a cemetery in HUAURA; of one-person and two-person Drawing labels, […]

Belawan Mosque DWG Block for AutoCAD
CAD Projects 10705 Drawings · Joined December 2016 Drawings by CAD Projects 10705 Drawings Mosque in an area of ??25x50m, covers an area de18x18m; facilities Drawing labels, details, and other […]

Restoration Church DWG Block for AutoCAD
CAD Projects 10705 Drawings · Joined December 2016 Drawings by CAD Projects 10705 Drawings La union; pathologies in the church restoration. Floor – Structure Drawing labels, details, and other text […]

Retirement Home DWG Block for AutoCAD
CAD Projects 10705 Drawings · Joined December 2016 Drawings by CAD Projects 10705 Drawings Expansion sexed rooms; sum; chapel; sub floor. courts; plants; facades . Drawing labels, details, and other […]
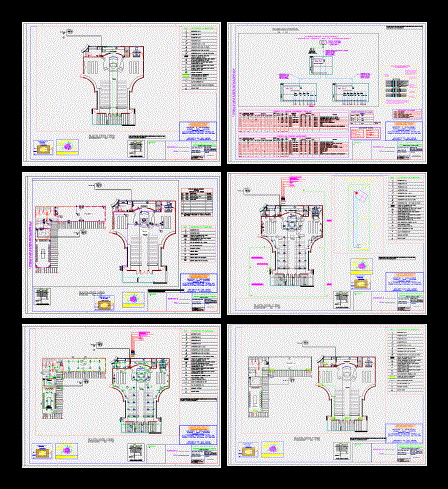
Church DWG Detail for AutoCAD
CAD Projects 10705 Drawings · Joined December 2016 Drawings by CAD Projects 10705 Drawings New church that includes a temple and a meeting room and wake; a large garden luminaire […]

Chapel DWG Block for AutoCAD
CAD Projects 10705 Drawings · Joined December 2016 Drawings by CAD Projects 10705 Drawings Little Chapel of meditation and prayer