
CAD Projects
Drawings by CAD Projects
10705 Drawings
Religious Complex DWG Full Project for AutoCAD
CAD Projects 10705 Drawings · Joined December 2016 Drawings by CAD Projects 10705 Drawings School Of Architecture 3D DWG Model for AutoCAD FREE CAD Projects 10705 Drawings · Joined December 2016 Drawings by CAD Projects 10705 Drawings 3D model of a FACULTY OF ARCHITECTURAL – 3d Model – Solid modeling – without textures Free – Add to […]

Edicola Funeraria DWG Block for AutoCAD
CAD Projects 10705 Drawings · Joined December 2016 Drawings by CAD Projects 10705 Drawings Progetto prospetto cappella privata gentilizia costruita fuori terra. Drawing labels, details, and other text information extracted […]

Prospetto Cappella DWG Full Project for AutoCAD
CAD Projects 10705 Drawings · Joined December 2016 Drawings by CAD Projects 10705 Drawings Restoration project the cemetery chapel. The new facade is articulated in complete bodies – emerging into […]
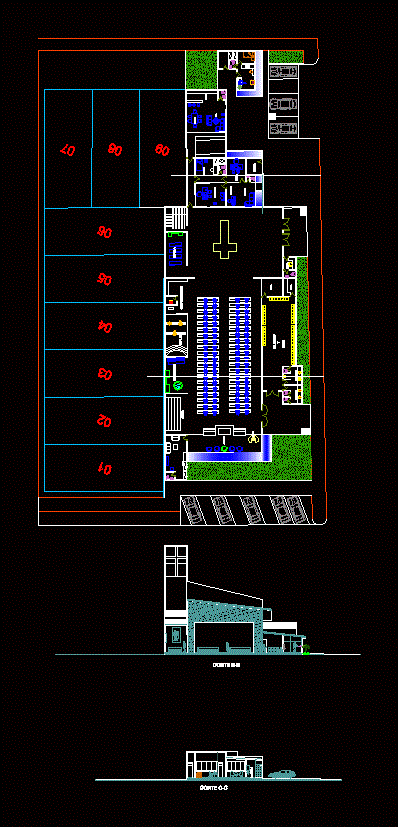
Church DWG Section for AutoCAD
CAD Projects 10705 Drawings · Joined December 2016 Drawings by CAD Projects 10705 Drawings Ground, sections and elevations of a church in an actual terrain basic and concise. Drawing labels, […]

Private Chapel DWG Section for AutoCAD
CAD Projects 10705 Drawings · Joined December 2016 Drawings by CAD Projects 10705 Drawings plants – sections – details – specifications – designations-dimensions Drawing labels, details, and other text information […]

Mosque DWG Block for AutoCAD
CAD Projects 10705 Drawings · Joined December 2016 Drawings by CAD Projects 10705 Drawings A mosque with ablution facilities and services; Assistant Imam and accommodation and other services Drawing labels, […]

Church / Church / – Plants – Sections – Details – Specifications – Designations – Dimensions DWG Section for AutoCAD
CAD Projects 10705 Drawings · Joined December 2016 Drawings by CAD Projects 10705 Drawings Church-plants-sections,details -specifications – designations -dimensions. Drawing labels, details, and other text information extracted from the CAD […]

Graveyard DWG Block for AutoCAD
CAD Projects 10705 Drawings · Joined December 2016 Drawings by CAD Projects 10705 Drawings Cemetery with chapel crematorium; wake Drawing labels, details, and other text information extracted from the CAD […]

Religious Complex DWG Detail for AutoCAD
CAD Projects 10705 Drawings · Joined December 2016 Drawings by CAD Projects 10705 Drawings RELIGIOUS COMPLEX COMPLETE WITH ARCHITECTURAL PLANTS; CORTES FACHADAS; FACILITIES; STRUCTURE AND FOUNDATIONS, CONSTRUCTION AND STRUCTURAL DETAILS, […]
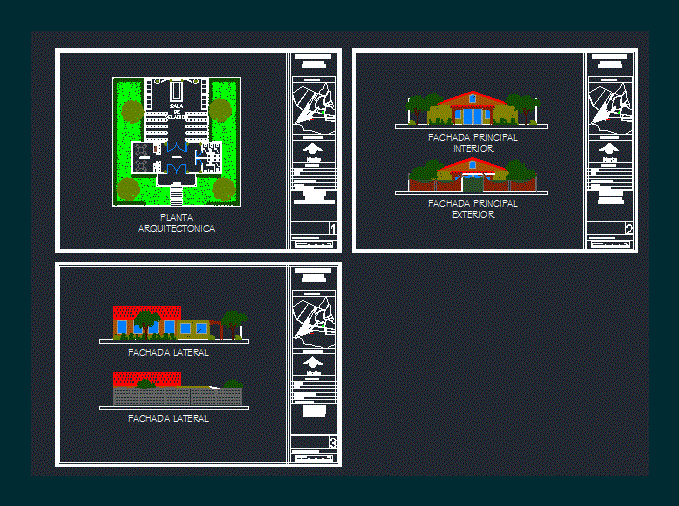
Living Mortuary DWG Block for AutoCAD
CAD Projects 10705 Drawings · Joined December 2016 Drawings by CAD Projects 10705 Drawings Draft mortuary room that includes plant and front and side facades Drawing labels, details, and other […]
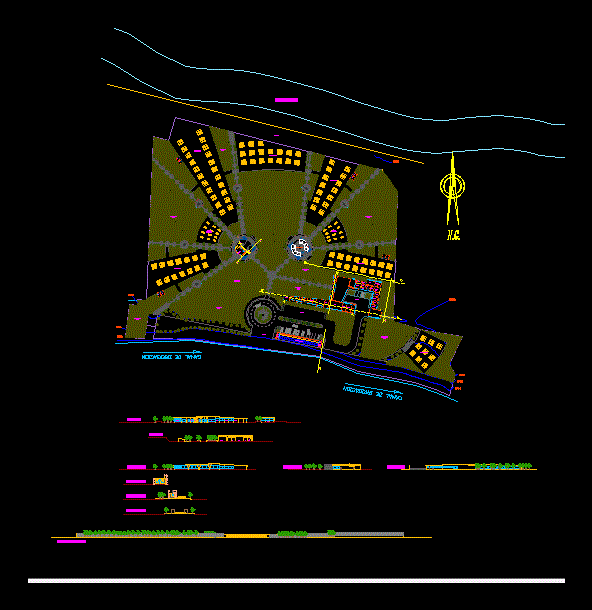
Draft General Cemetery Huanuco DWG Full Project for AutoCAD
CAD Projects 10705 Drawings · Joined December 2016 Drawings by CAD Projects 10705 Drawings NEW PROJECT GENERAL CEMETERY HUANUCO; EXPECTING PABELLONES; NICHES UNDER GROUND; VELATORIOS; CHAPEL, OFFICES, ETC. GENERAL PLANT, […]
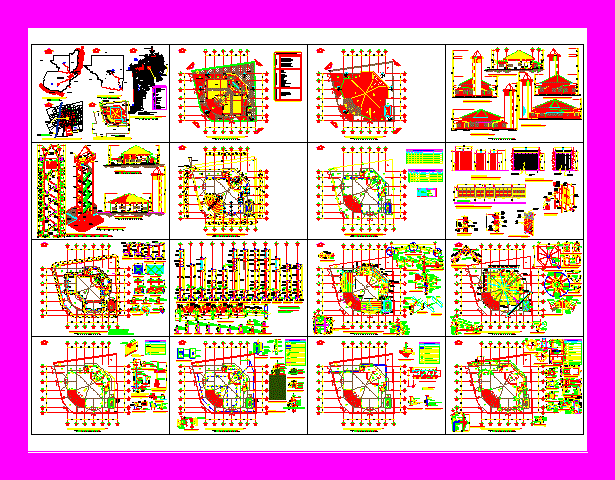
Parish Church DWG Plan for AutoCAD
CAD Projects 10705 Drawings · Joined December 2016 Drawings by CAD Projects 10705 Drawings Temple for 1200 people , cntains plans construction details , structural and architecture . Planification Drawing […]

Church Design For St Thomas Parish Church DWG Block for AutoCAD
CAD Projects 10705 Drawings · Joined December 2016 Drawings by CAD Projects 10705 Drawings Construction drawings design St. Thomas Parish Church Drawing labels, details, and other text information extracted from […]
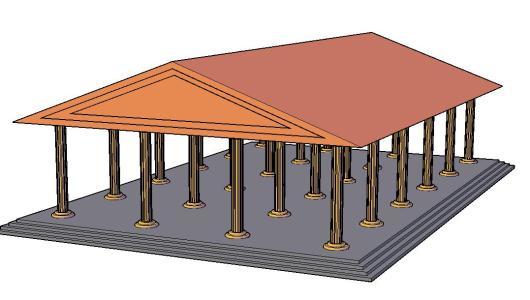
3D DWG Model for AutoCAD
CAD Projects 10705 Drawings · Joined December 2016 Drawings by CAD Projects 10705 Drawings Temple A temple in three dimensions, with columns and atrium detallacadas
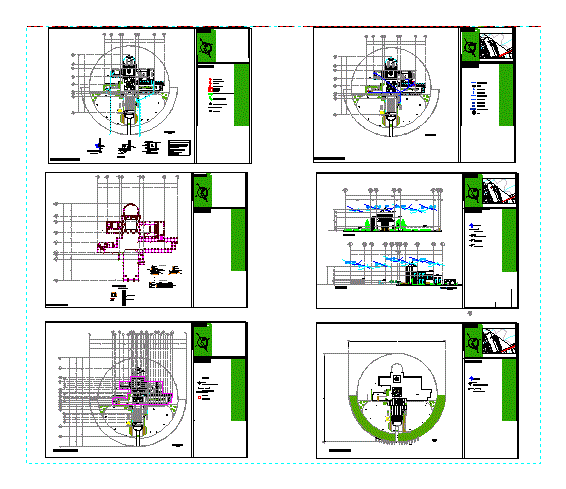
Temple DWG Block for AutoCAD
CAD Projects 10705 Drawings · Joined December 2016 Drawings by CAD Projects 10705 Drawings This temple has the architectural plan, and facilities; structural Drawing labels, details, and other text information […]

Ecumenical Chapel DWG Block for AutoCAD
CAD Projects 10705 Drawings · Joined December 2016 Drawings by CAD Projects 10705 Drawings Type Ecumenical Chapel. Plants – Cortes Drawing labels, details, and other text information extracted from the […]