
CAD Projects
Drawings by CAD Projects
10705 Drawings
Church DWG Block for AutoCAD
CAD Projects 10705 Drawings · Joined December 2016 Drawings by CAD Projects 10705 Drawings School Of Music DWG Full Project for AutoCAD FREE CAD Projects 10705 Drawings · Joined December 2016 Drawings by CAD Projects 10705 Drawings Complete project a music school located on the slopes of Rio Rimac; Barrios Altos district; Lime; […] Free – Add […]
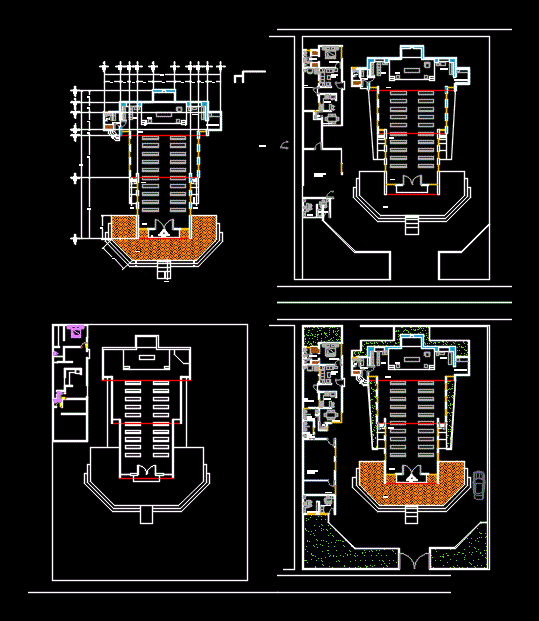
Church Architectural Plant 2D DWG Block for AutoCAD
CAD Projects 10705 Drawings · Joined December 2016 Drawings by CAD Projects 10705 Drawings CATHOLIC CHURCH ARCHITECTURAL PLANT; ISTA AREA AS A CROSS THAT MAKES THE STANDARD FOR THE DESIGN […]

Church DWG Full Project for AutoCAD
CAD Projects 10705 Drawings · Joined December 2016 Drawings by CAD Projects 10705 Drawings Is a church whose project was re modeling of its current state since it had two […]

Guardian Angel 2D DWG Block for AutoCAD
CAD Projects 10705 Drawings · Joined December 2016 Drawings by CAD Projects 10705 Drawings 2D drawing – Ground – view – isometric

Catholic Church Project DWG Full Project for AutoCAD
CAD Projects 10705 Drawings · Joined December 2016 Drawings by CAD Projects 10705 Drawings Project plans – – facades cuts – contemporary style Drawing labels, details, and other text information […]

Religious Offices DWG Section for AutoCAD
CAD Projects 10705 Drawings · Joined December 2016 Drawings by CAD Projects 10705 Drawings Plants – sections – facades – dimensions – designations Drawing labels, details, and other text information […]

Income Home Cemetery DWG Full Project for AutoCAD
CAD Projects 10705 Drawings · Joined December 2016 Drawings by CAD Projects 10705 Drawings Home main entrance of the cemetery project Anticona in Pasco. Drawing labels, details, and other text […]

Facade Cathedral Of Lima DWG Block for AutoCAD
CAD Projects 10705 Drawings · Joined December 2016 Drawings by CAD Projects 10705 Drawings Facade of the cathedral of Lima historical center

Portal Evangelical Church 2D DWG Elevation for AutoCAD
CAD Projects 10705 Drawings · Joined December 2016 Drawings by CAD Projects 10705 Drawings Drawing plant – elevation 2d Drawing labels, details, and other text information extracted from the CAD […]
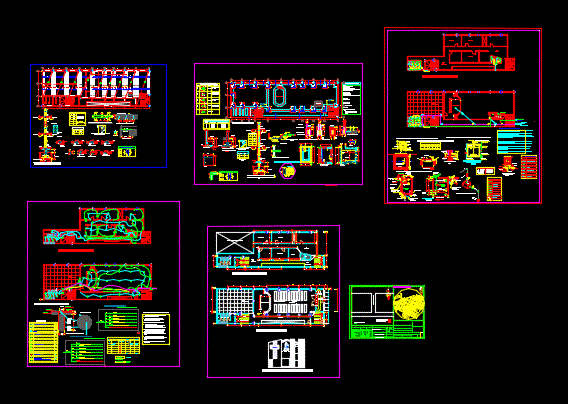
Trujillo Church Adventsita DWG Section for AutoCAD
CAD Projects 10705 Drawings · Joined December 2016 Drawings by CAD Projects 10705 Drawings Plant – sections – details – dimensions – specifications Drawing labels, details, and other text information […]

Chapel DWG Block for AutoCAD
CAD Projects 10705 Drawings · Joined December 2016 Drawings by CAD Projects 10705 Drawings It is an academic work DESIGN A CHAPEL – PLANT – VIEW Drawing labels, details, and […]
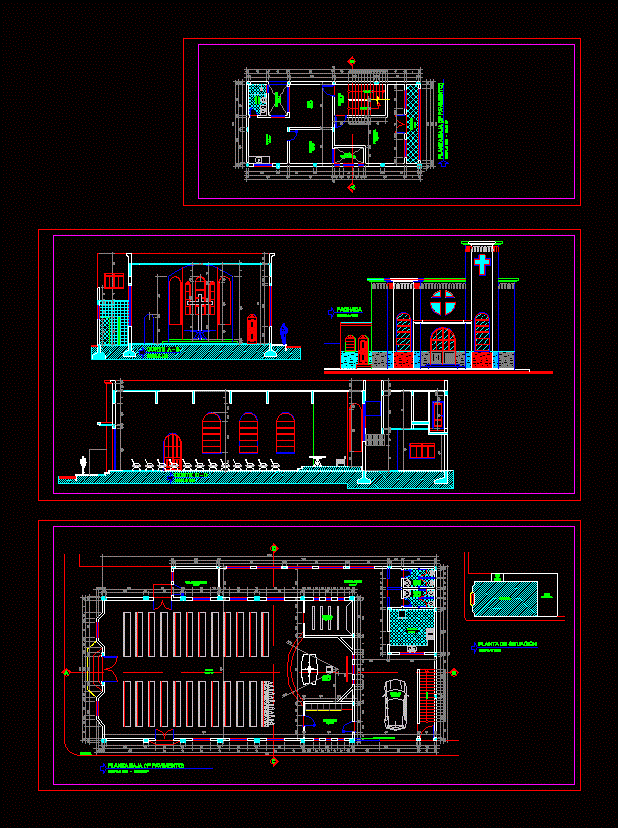
Church DWG Block for AutoCAD
CAD Projects 10705 Drawings · Joined December 2016 Drawings by CAD Projects 10705 Drawings Church – Ground – Cutting – Vista Drawing labels, details, and other text information extracted from […]

Family Mausoleum Cemetery DWG Detail for AutoCAD
CAD Projects 10705 Drawings · Joined December 2016 Drawings by CAD Projects 10705 Drawings Details – specification – sizing – Construction cuts Drawing labels, details, and other text information extracted […]

Sultan Hassan Mosque – Cairo DWG Plan for AutoCAD
CAD Projects 10705 Drawings · Joined December 2016 Drawings by CAD Projects 10705 Drawings Plan and elevation – Cairo; Egypt – Mamlouk – Islamic architecture

Design Christian Church DWG Full Project for AutoCAD
CAD Projects 10705 Drawings · Joined December 2016 Drawings by CAD Projects 10705 Drawings This project is designed by a Christian church. Drawing labels, details, and other text information extracted […]

Grotto And Technical Specifications DWG Detail for AutoCAD
CAD Projects 10705 Drawings · Joined December 2016 Drawings by CAD Projects 10705 Drawings Details – specification – sizing – Construction cuts Drawing labels, details, and other text information extracted […]