
CAD Projects
Drawings by CAD Projects
10705 Drawings
Church – Ecuador 3D DWG Model for AutoCAD
CAD Projects 10705 Drawings · Joined December 2016 Drawings by CAD Projects 10705 Drawings School DWG Full Project for AutoCAD FREE CAD Projects 10705 Drawings · Joined December 2016 Drawings by CAD Projects 10705 Drawings The project has 2 more plants distribution plant ceilings. With box window and door openings. The […] Free – Add to Cart […]

Structural Renovation Of Catholic Church DWG Block for AutoCAD
CAD Projects 10705 Drawings · Joined December 2016 Drawings by CAD Projects 10705 Drawings The renovation of coverage and other elements of the church due to the existence of fatigue […]

Parish Complex DWG Section for AutoCAD
CAD Projects 10705 Drawings · Joined December 2016 Drawings by CAD Projects 10705 Drawings Plants – sections – facades – dimensions – designations Drawing labels, details, and other text information […]

Project Reabilitacion Chapel DWG Full Project for AutoCAD
CAD Projects 10705 Drawings · Joined December 2016 Drawings by CAD Projects 10705 Drawings Rehabilitation interior gives Capilla de Guadalupe; with views of respective plans and elevations Drawing labels, details, […]

Power Renaissance Churches DWG Section for AutoCAD
CAD Projects 10705 Drawings · Joined December 2016 Drawings by CAD Projects 10705 Drawings Plants – sections – facades – dimensions – designations Drawing labels, details, and other text information […]

Campo Chico Catholic Church DWG Block for AutoCAD
CAD Projects 10705 Drawings · Joined December 2016 Drawings by CAD Projects 10705 Drawings PLANTS; CUTS AND FACADES Drawing labels, details, and other text information extracted from the CAD file […]

Prototype Mausoleum For Cemeteries DWG Plan for AutoCAD
CAD Projects 10705 Drawings · Joined December 2016 Drawings by CAD Projects 10705 Drawings General plan – designations – elevations Drawing labels, details, and other text information extracted from the […]

Mosquee DWG Detail for AutoCAD
CAD Projects 10705 Drawings · Joined December 2016 Drawings by CAD Projects 10705 Drawings SMALL MOSQUE IN A VILLAGE AT SOUTH OF MOROCOO TRADITIONNAL STAYLE OF ARCHITECTURE DETAILS Raw text […]

Church DWG Full Project for AutoCAD
CAD Projects 10705 Drawings · Joined December 2016 Drawings by CAD Projects 10705 Drawings Complete project church – arquitectonia plant; structures; electrical and sanitation (water and sewer); cristina church to […]

St Augustine Catholic Church DWG Plan for AutoCAD
CAD Projects 10705 Drawings · Joined December 2016 Drawings by CAD Projects 10705 Drawings A complete 2000 capacity catholic church; fully design with 3 Plans; Roof Plan; 3 Sectionns; 4 […]

Chapel DWG Block for AutoCAD
CAD Projects 10705 Drawings · Joined December 2016 Drawings by CAD Projects 10705 Drawings Draft proposal for the repotencializacion of a Catholic chapel. (Floor and walls) Drawing labels, details, and […]
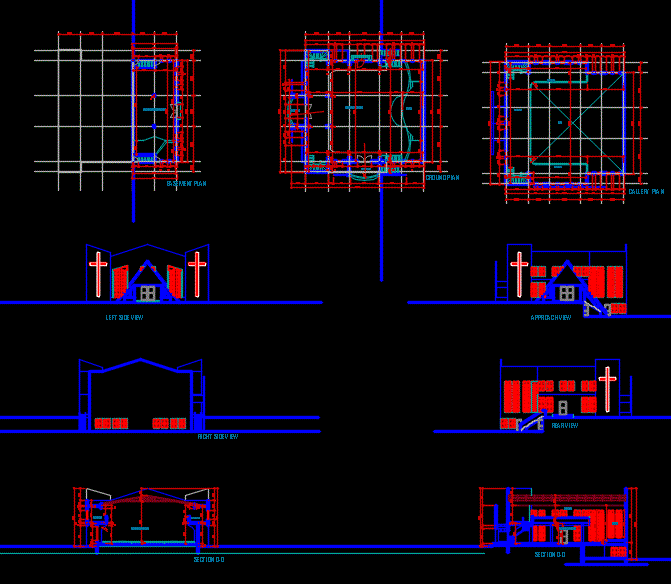
Church DWG Elevation for AutoCAD
CAD Projects 10705 Drawings · Joined December 2016 Drawings by CAD Projects 10705 Drawings Complete drawing of the church, which will resolve any church; plan; Elevation Drawing labels, details, and […]

Church Immaculate DWG Block for AutoCAD
CAD Projects 10705 Drawings · Joined December 2016 Drawings by CAD Projects 10705 Drawings FACADES CONSTRUCTION CUTS ELECTRICAL INSTALLATIONS Drawing labels, details, and other text information extracted from the CAD […]

Mortuary DWG Block for AutoCAD
CAD Projects 10705 Drawings · Joined December 2016 Drawings by CAD Projects 10705 Drawings Dwg file a funeral; It consists of architectural plant level; local names; dimensions and furniture Drawing […]

Sacred Heart Chapel DWG Detail for AutoCAD
CAD Projects 10705 Drawings · Joined December 2016 Drawings by CAD Projects 10705 Drawings DWG file includes architectural plan; cimentacion; structural; facades; Cover cuts and details. Drawing labels, details, and […]

Pantheon DWG Block for AutoCAD
CAD Projects 10705 Drawings · Joined December 2016 Drawings by CAD Projects 10705 Drawings Panteon Municipal; – Concept of the cross as a religious symbol and the circle of life. […]