
CAD Projects
Drawings by CAD Projects
10705 Drawings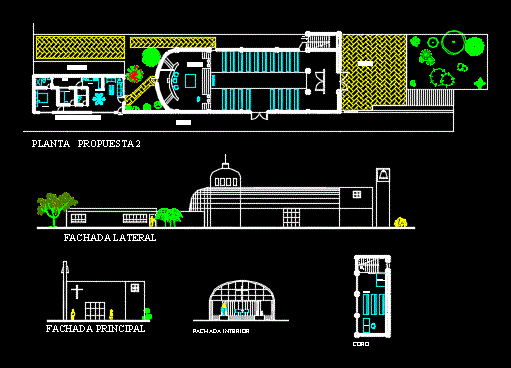
Chapel Project 2D DWG Full Project for AutoCAD
CAD Projects 10705 Drawings · Joined December 2016 Drawings by CAD Projects 10705 Drawings Multipurpose Room For School DWG Block for AutoCAD FREE CAD Projects 10705 Drawings · Joined December 2016 Drawings by CAD Projects 10705 Drawings Salon of multiple events for a primary school. Free – Add to Cart Checkout Added to cart Floor Plan Initial […]

Pagoda Temple Khmer DWG Full Project for AutoCAD
CAD Projects 10705 Drawings · Joined December 2016 Drawings by CAD Projects 10705 Drawings My Project Pagoda Khmer Culture in cambodia Arts Khmer Raw text data extracted from CAD file:

Church DWG Detail for AutoCAD
CAD Projects 10705 Drawings · Joined December 2016 Drawings by CAD Projects 10705 Drawings CUTS AND PLANT DETAILS TEMPLE CATHOLIC CHURCH Drawing labels, details, and other text information extracted from […]

Taj Mahal 3D DWG Model for AutoCAD
CAD Projects 10705 Drawings · Joined December 2016 Drawings by CAD Projects 10705 Drawings Taj Mahal – exterior and interior in 3D autocad Raw text data extracted from CAD file:
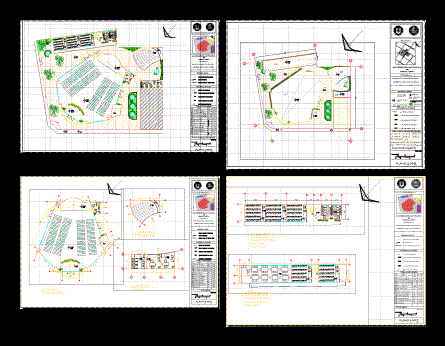
Parish DWG Block for AutoCAD
CAD Projects 10705 Drawings · Joined December 2016 Drawings by CAD Projects 10705 Drawings PARISH LOCATED IN VILLA JUAREZ; NEW LION; IN A LAND OF 2; 000 M2; It HAS […]
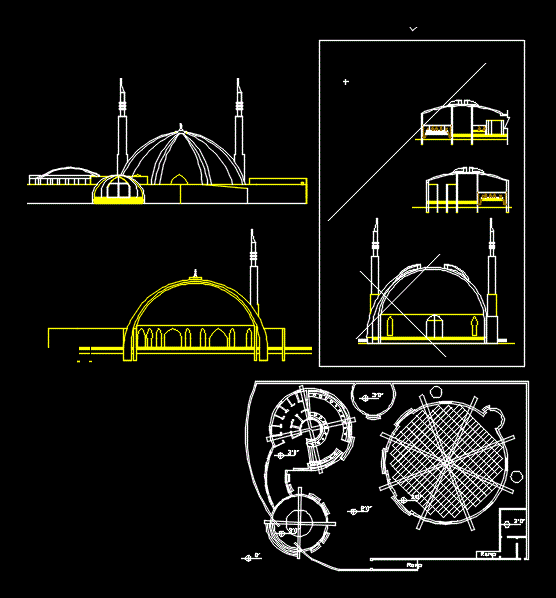
Design Mosque DWG Block for AutoCAD
CAD Projects 10705 Drawings · Joined December 2016 Drawings by CAD Projects 10705 Drawings A mosque is the building in which Muslims worship God. Raw text data extracted from CAD […]

Chapel Poza DWG Plan for AutoCAD
CAD Projects 10705 Drawings · Joined December 2016 Drawings by CAD Projects 10705 Drawings Architectural plant; Elevations and Sections; whole plant; deteriorations planes; flat finishes; current state plane; formwork drawings […]
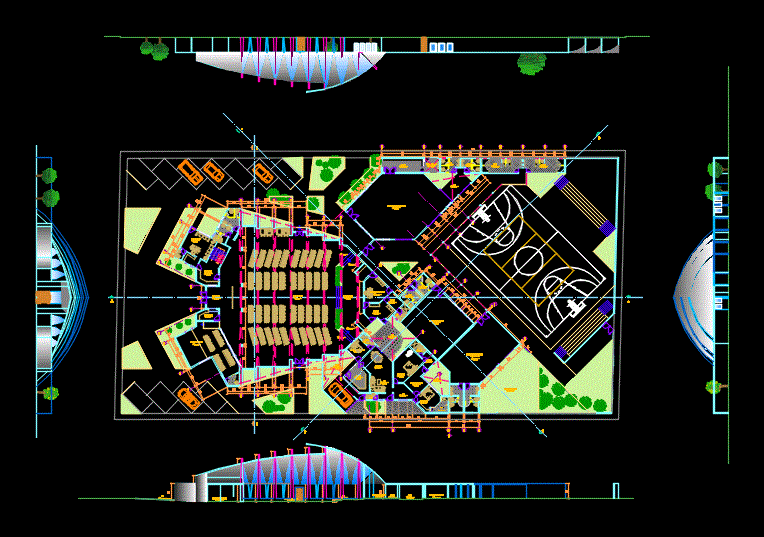
Parish Complex DWG Block for AutoCAD
CAD Projects 10705 Drawings · Joined December 2016 Drawings by CAD Projects 10705 Drawings Chapel coverage cascara Drawing labels, details, and other text information extracted from the CAD file (Translated […]

Church DWG Block for AutoCAD
CAD Projects 10705 Drawings · Joined December 2016 Drawings by CAD Projects 10705 Drawings Draft church for 120 people approx. field of 15 wide by 64 background rural.Infraestructura neighborhood located […]

Catholic Church DWG Block for AutoCAD
CAD Projects 10705 Drawings · Joined December 2016 Drawings by CAD Projects 10705 Drawings Catholic Church; architectural design medium capacity; cuts; facades; implementation and location to meet all design requirements […]
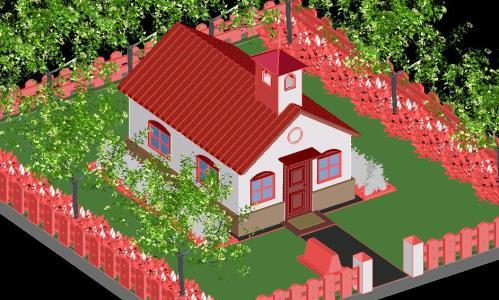
Chapel 3D DWG Model for AutoCAD
CAD Projects 10705 Drawings · Joined December 2016 Drawings by CAD Projects 10705 Drawings 3d mockup – solid modeling – textures

Masjid DWG Block for AutoCAD
CAD Projects 10705 Drawings · Joined December 2016 Drawings by CAD Projects 10705 Drawings MUSHOLA MASJID Drawing labels, details, and other text information extracted from the CAD file (Translated from […]
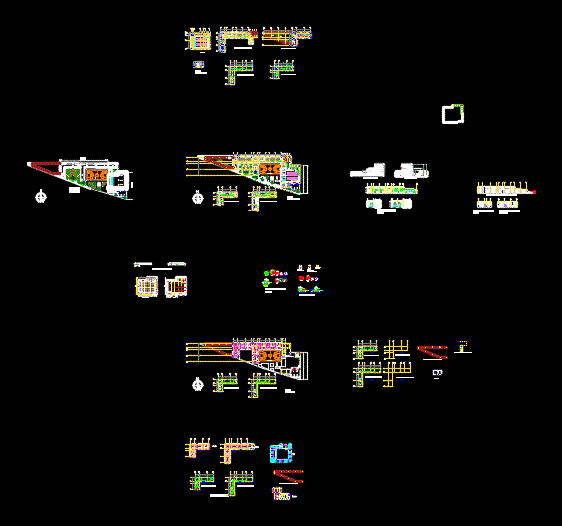
Church National Tribuna DWG Block for AutoCAD
CAD Projects 10705 Drawings · Joined December 2016 Drawings by CAD Projects 10705 Drawings Plants architectural facades Cortes Foundations Drawing labels, details, and other text information extracted from the CAD […]

General Recoleta Cemetery DWG Elevation for AutoCAD
CAD Projects 10705 Drawings · Joined December 2016 Drawings by CAD Projects 10705 Drawings Elevations and cut General Recoleta Cemetery. Santiago; Chile Drawing labels, details, and other text information extracted […]

Church In Wood 83 M2 2D DWG Detail for AutoCAD
CAD Projects 10705 Drawings · Joined December 2016 Drawings by CAD Projects 10705 Drawings Details – specifications – sizing – Construction cuts Drawing labels, details, and other text information extracted […]

Crematorium Oven Detail DWG Section for AutoCAD
CAD Projects 10705 Drawings · Joined December 2016 Drawings by CAD Projects 10705 Drawings Transversal and longitudinal section of a crematorium oven; limited and material specifications and construction details. Drawing […]