
CAD Projects
Drawings by CAD Projects
10705 Drawings
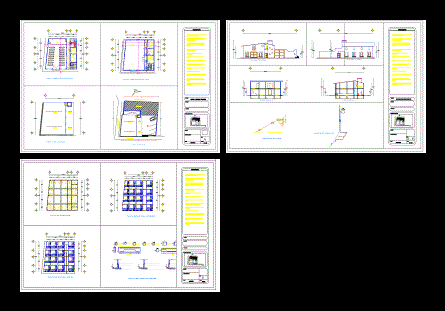
Plants Facades And Cuts A Rural Church, DWG Elevation for AutoCAD
CAD Projects 10705 Drawings · Joined December 2016 Drawings by CAD Projects 10705 Drawings Pavilion Of An Educational Institution DWG Detail for AutoCAD FREE CAD Projects 10705 Drawings · Joined December 2016 Drawings by CAD Projects 10705 Drawings Development of an Educational Institution Pavilion; File contains drawings of all specialties such as; Architecture; Structures […] […]

Church DWG Block for AutoCAD
CAD Projects 10705 Drawings · Joined December 2016 Drawings by CAD Projects 10705 Drawings Church Drawing labels, details, and other text information extracted from the CAD file: prepared by:, checked […]

Church December 3 DWG Elevation for AutoCAD
CAD Projects 10705 Drawings · Joined December 2016 Drawings by CAD Projects 10705 Drawings ELEVATION CURRENT STATE OF THE CHURCH DECEMBER 3 FOR FURTHER INTERVENTION PROGRAM WITH PERU STATE BUILDING […]

Temple Of San Sebastian In Guerrero DWG Block for AutoCAD
CAD Projects 10705 Drawings · Joined December 2016 Drawings by CAD Projects 10705 Drawings Proposal improvement Temple of San Sebastian in Guerrero; and construction annexed Drawing labels, details, and other […]

Baharestan Mosque DWG Plan for AutoCAD
CAD Projects 10705 Drawings · Joined December 2016 Drawings by CAD Projects 10705 Drawings Plans Baharestan Mosque and two elevations and one section of Baharestan mosque Drawing labels, details, and […]

Catholic Church In Santa Rosa Project DWG Full Project for AutoCAD
CAD Projects 10705 Drawings · Joined December 2016 Drawings by CAD Projects 10705 Drawings Architectural plans are presented; elevations; structures; Cover and electrical installations Drawing labels, details, and other text […]

Parish Complex DWG Full Project for AutoCAD
CAD Projects 10705 Drawings · Joined December 2016 Drawings by CAD Projects 10705 Drawings Parish Complex Project for nororeste area Piura Peru Drawing labels, details, and other text information extracted […]
Baptist Temple DWG Block for AutoCAD
CAD Projects 10705 Drawings · Joined December 2016 Drawings by CAD Projects 10705 Drawings Architectural Drawings. Plants – Cortes – Structures Drawing labels, details, and other text information extracted from […]

Church Of Light DWG Block for AutoCAD
CAD Projects 10705 Drawings · Joined December 2016 Drawings by CAD Projects 10705 Drawings Church of Light by Tadao Ando Drawing labels, details, and other text information extracted from the […]

Squash Chapel DWG Full Project for AutoCAD
CAD Projects 10705 Drawings · Joined December 2016 Drawings by CAD Projects 10705 Drawings Chapel Project plans for capacity 250 people. Drawing labels, details, and other text information extracted from […]

Full Cemetery DWG Full Project for AutoCAD
CAD Projects 10705 Drawings · Joined December 2016 Drawings by CAD Projects 10705 Drawings THIS PROJECT IS REFERRED TO A perimeter fence; NICHES; WAKE CHAPEL AND ACCESS Drawing labels, details, […]

Mosque DWG Block for AutoCAD
CAD Projects 10705 Drawings · Joined December 2016 Drawings by CAD Projects 10705 Drawings Mosque with Main Hall; Veranda; Courtyard 1000 worshiper can offer their prayer in Main Hall Drawing […]

Parish Complex DWG Full Project for AutoCAD
CAD Projects 10705 Drawings · Joined December 2016 Drawings by CAD Projects 10705 Drawings Parish project in which elevations .. .. .. plantas..cortes constructive section shown .. – Details of […]

Rising Impairments Adobe Church DWG Full Project for AutoCAD
CAD Projects 10705 Drawings · Joined December 2016 Drawings by CAD Projects 10705 Drawings Project of identification of impairments and survey the current state of an adobe church located in […]

Tucume Improvement Cemetery DWG Full Project for AutoCAD
CAD Projects 10705 Drawings · Joined December 2016 Drawings by CAD Projects 10705 Drawings The implementation of this project is justified due to the poor state in which the CEMETERY […]

Mosque Square DWG Block for AutoCAD
CAD Projects 10705 Drawings · Joined December 2016 Drawings by CAD Projects 10705 Drawings A small mosque in the area of ??religious affairs office Drawing labels, details, and other text […]