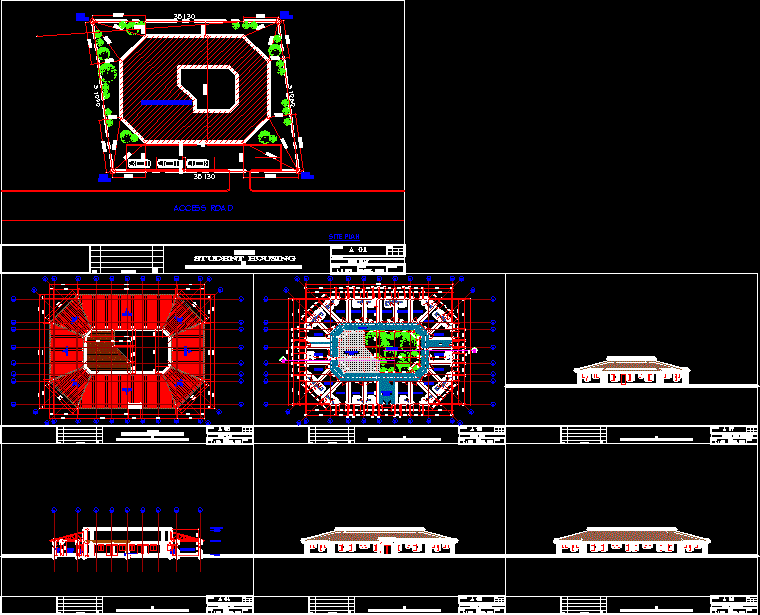
Design low-cost student residence in Nigeria.
Drawing labels, details, and other text information extracted from the CAD file:
iron mongery, tinted glazing., to match window frame, bronze powder coated aluminium, typical room, walk way, court yard, rev., drawn :, dwg. no., floor plan, scale :, drg. title, date :, okada, ovia north-east local government area, edo state, date, intl., description, courtyard, corridor, roof plan, proposed, student housing, section x-x, front elevation, rear elevation, typical side elevation, proposed development, access road, site plan