
CAD Projects
Drawings by CAD Projects
10705 Drawings
Cabin 3D DWG Model for AutoCAD
CAD Projects 10705 Drawings · Joined December 2016 Drawings by CAD Projects 10705 Drawings Hyper Market DWG Model for AutoCAD PREMIUM$3.87 CAD Projects 10705 Drawings · Joined December 2016 Drawings by CAD Projects 10705 Drawings Distribution of a hyper market with all their space and surrounding environment. with pictures of model or $3.87 – Add to Cart […]
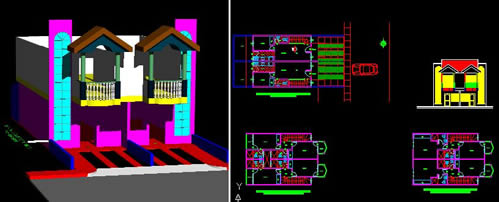
Grouped Houses 3D DWG Section for AutoCAD
CAD Projects 10705 Drawings · Joined December 2016 Drawings by CAD Projects 10705 Drawings Grouped areas development in areas of 4mfront – Plants – Sections – Elevations – in 3D […]
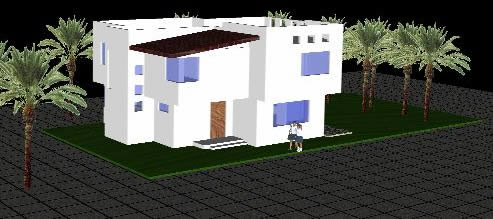
Family House 3D DWG Model for AutoCAD
CAD Projects 10705 Drawings · Joined December 2016 Drawings by CAD Projects 10705 Drawings Family houe in 3D – Two plants – Simple volumetry- Applied materials Drawing labels, details, and […]

House 3D DWG Model for AutoCAD
CAD Projects 10705 Drawings · Joined December 2016 Drawings by CAD Projects 10705 Drawings House in square -3D – Applied materials Drawing labels, details, and other text information extracted from […]
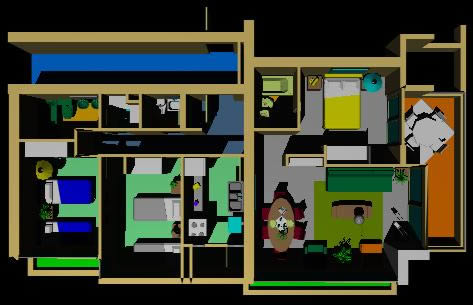
Appartment 3D DWG Model for AutoCAD
CAD Projects 10705 Drawings · Joined December 2016 Drawings by CAD Projects 10705 Drawings Three bedrooms with equipment

House In Steep – Katsufumi – 3D DWG Model for AutoCAD
CAD Projects 10705 Drawings · Joined December 2016 Drawings by CAD Projects 10705 Drawings House at the coast – Two levels – Concrete structure and glass windows Drawing labels, details, […]

Family House 3D DWG Model for AutoCAD
CAD Projects 10705 Drawings · Joined December 2016 Drawings by CAD Projects 10705 Drawings Family house type residencial with reservoir – Applied materials Drawing labels, details, and other text information […]

House With Tower 3D DWG Model for AutoCAD
CAD Projects 10705 Drawings · Joined December 2016 Drawings by CAD Projects 10705 Drawings House in 3d with tower
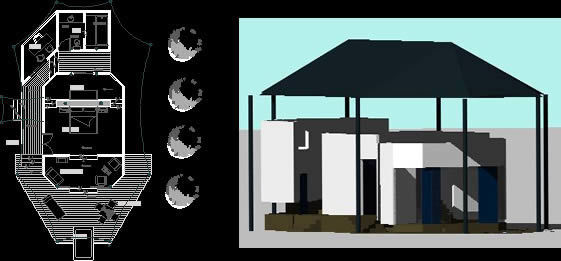
Cabin 3D DWG Model for AutoCAD
CAD Projects 10705 Drawings · Joined December 2016 Drawings by CAD Projects 10705 Drawings Writer’s booth to work an live at the country Drawing labels, details, and other text information […]
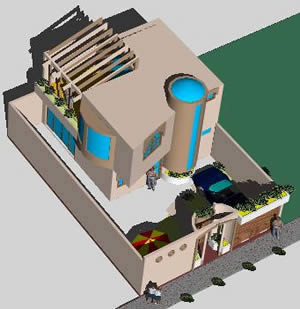
Family House 3D DWG Model for AutoCAD
CAD Projects 10705 Drawings · Joined December 2016 Drawings by CAD Projects 10705 Drawings Family house with 2 plants – Small area – Applied materials Drawing labels, details, and other […]

House Four Bedrooms – 3 Bath Rooms 3D DWG Model for AutoCAD
CAD Projects 10705 Drawings · Joined December 2016 Drawings by CAD Projects 10705 Drawings Matched up houses – Model in 3D Raw text data extracted from CAD file:

Family House 3D DWG Model for AutoCAD
CAD Projects 10705 Drawings · Joined December 2016 Drawings by CAD Projects 10705 Drawings Plants and volumetry of housing in 3D

Suit For Hotels 3D DWG Model for AutoCAD
CAD Projects 10705 Drawings · Joined December 2016 Drawings by CAD Projects 10705 Drawings Type variation – One Bedroom 3D
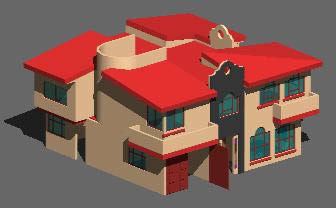
Family Huse 3D DWG Model for AutoCAD
CAD Projects 10705 Drawings · Joined December 2016 Drawings by CAD Projects 10705 Drawings Family house in 3D – Two plants – Access neo colonial Drawing labels, details, and other […]

Chalet 3D DWG Model for AutoCAD
CAD Projects 10705 Drawings · Joined December 2016 Drawings by CAD Projects 10705 Drawings Country house – Swimming pool Drawing labels, details, and other text information extracted from the CAD […]
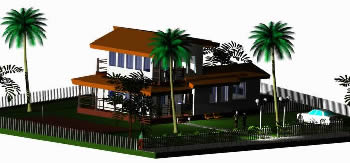
Booth 3D DWG Full Project for AutoCAD
CAD Projects 10705 Drawings · Joined December 2016 Drawings by CAD Projects 10705 Drawings Project of house cabin at Playa San Juan at south of Nicaragua – Applied materials Drawing […]