
CAD Projects
Drawings by CAD Projects
10705 Drawings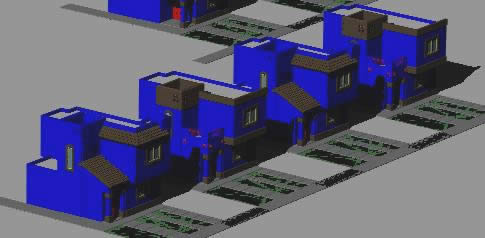
Houses Division 3D DWG Model for AutoCAD
CAD Projects 10705 Drawings · Joined December 2016 Drawings by CAD Projects 10705 Drawings Mega-Mall DWG Detail for AutoCAD PREMIUM$3.87 CAD Projects 10705 Drawings · Joined December 2016 Drawings by CAD Projects 10705 Drawings Details vary. or $3.87 – Add to Cart Checkout Added to cart Regional Supply Center, Trade And Manufacture Of Michoacan DWG Full Project […]
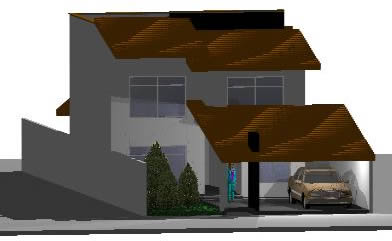
Family House 3D DWG Model for AutoCAD
CAD Projects 10705 Drawings · Joined December 2016 Drawings by CAD Projects 10705 Drawings Two plants – Inclined roofs – Applied materials Drawing labels, details, and other text information extracted […]
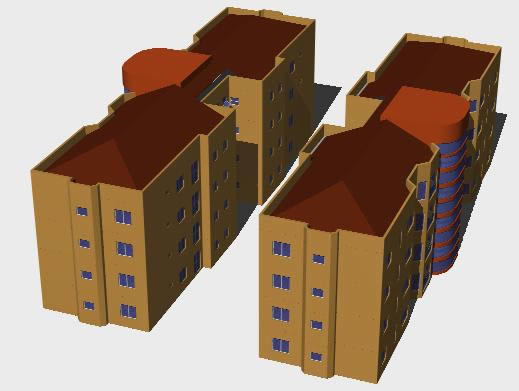
Apart Three Bedrooms DWG Block for AutoCAD
CAD Projects 10705 Drawings · Joined December 2016 Drawings by CAD Projects 10705 Drawings Applied materials Drawing labels, details, and other text information extracted from the CAD file: blue glass, […]
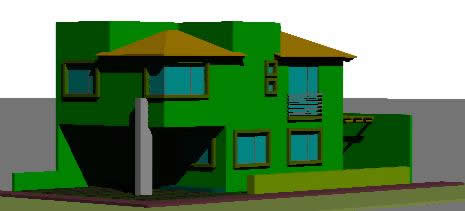
Family House 3D DWG Model for AutoCAD
CAD Projects 10705 Drawings · Joined December 2016 Drawings by CAD Projects 10705 Drawings Family house – Model for export to any other program like 3d Studio Max- in 3D […]
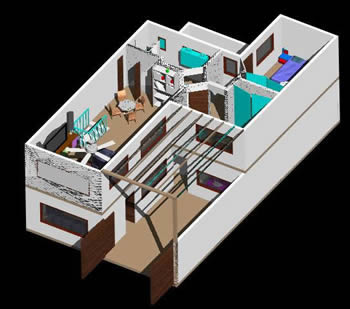
House With Furnitures 3D DWG Model for AutoCAD
CAD Projects 10705 Drawings · Joined December 2016 Drawings by CAD Projects 10705 Drawings House two plants in 3D with applied materials Drawing labels, details, and other text information extracted […]

House – Cauich 3D DWG Model for AutoCAD
CAD Projects 10705 Drawings · Joined December 2016 Drawings by CAD Projects 10705 Drawings Family house in 3D

Farm House 3D DWG Model for AutoCAD
CAD Projects 10705 Drawings · Joined December 2016 Drawings by CAD Projects 10705 Drawings Natural house – Model in 3D – Natural enviroment

House 3D DWG Model for AutoCAD
CAD Projects 10705 Drawings · Joined December 2016 Drawings by CAD Projects 10705 Drawings House model in 3D
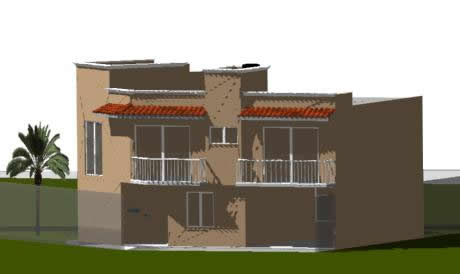
Family House 3D DWG Full Project for AutoCAD
CAD Projects 10705 Drawings · Joined December 2016 Drawings by CAD Projects 10705 Drawings Project of family house in 3D ,at Veracruz – Mexico Drawing labels, details, and other text […]

House 3D DWG Model for AutoCAD
CAD Projects 10705 Drawings · Joined December 2016 Drawings by CAD Projects 10705 Drawings House model 3D Drawing labels, details, and other text information extracted from the CAD file: red […]

Urban Residence DWG Block for AutoCAD
CAD Projects 10705 Drawings · Joined December 2016 Drawings by CAD Projects 10705 Drawings Housing – Contemporary style Drawing labels, details, and other text information extracted from the CAD file: […]

Family House 3D DWG Model for AutoCAD
CAD Projects 10705 Drawings · Joined December 2016 Drawings by CAD Projects 10705 Drawings Family house 3D with applied materials Drawing labels, details, and other text information extracted from the […]
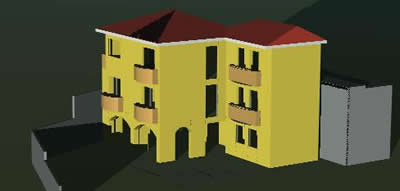
Appartment 3 Levels 3D DWG Model for AutoCAD
CAD Projects 10705 Drawings · Joined December 2016 Drawings by CAD Projects 10705 Drawings Housing it is part of amplification of a residence Drawing labels, details, and other text information […]

House At The Bech 3D DWG Model for AutoCAD
CAD Projects 10705 Drawings · Joined December 2016 Drawings by CAD Projects 10705 Drawings Beach’s house with swimming pool in 3D
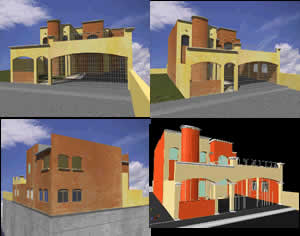
House 3D DWG Full Project for AutoCAD
CAD Projects 10705 Drawings · Joined December 2016 Drawings by CAD Projects 10705 Drawings Project of residencial house in 3D – Drawing labels, details, and other text information extracted from […]
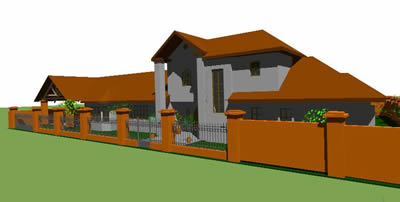
Arellano House 3D DWG Model for AutoCAD
CAD Projects 10705 Drawings · Joined December 2016 Drawings by CAD Projects 10705 Drawings Family House 200m2 in 3D Drawing labels, details, and other text information extracted from the CAD […]