
CAD Projects
Drawings by CAD Projects
10705 Drawings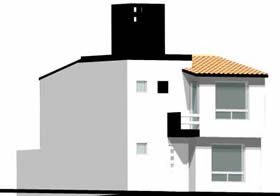
Residencial Group 3D DWG Model for AutoCAD
CAD Projects 10705 Drawings · Joined December 2016 Drawings by CAD Projects 10705 Drawings Commercial Center DWG Block for AutoCAD PREMIUM$3.87 CAD Projects 10705 Drawings · Joined December 2016 Drawings by CAD Projects 10705 Drawings Architectonic plant of complete commercial Center or $3.87 – Add to Cart Checkout Added to cart Comercial Center – Condominium DWG Block […]

House 3D DWG Model for AutoCAD
CAD Projects 10705 Drawings · Joined December 2016 Drawings by CAD Projects 10705 Drawings House in 3d – Attic in one plant Raw text data extracted from CAD file:
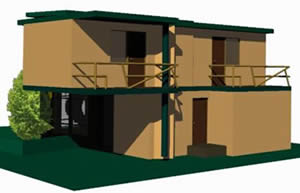
Family House 3D DWG Model for AutoCAD
CAD Projects 10705 Drawings · Joined December 2016 Drawings by CAD Projects 10705 Drawings Family house 2 plants – Terrace – Model 3D Drawing labels, details, and other text information […]

Loft 3D DWG Model for AutoCAD
CAD Projects 10705 Drawings · Joined December 2016 Drawings by CAD Projects 10705 Drawings Loft – Model in 3d – Applied materials – Cristian Anezin Drawing labels, details, and other […]

Country House 3D DWG Model for AutoCAD
CAD Projects 10705 Drawings · Joined December 2016 Drawings by CAD Projects 10705 Drawings Country house in 3D – Warm climate – With textures and materials – Volumetry Drawing labels, […]
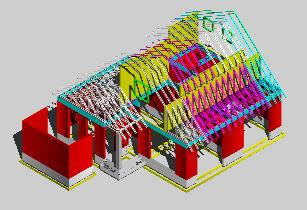
House Two Floors 3D DWG Model for AutoCAD
CAD Projects 10705 Drawings · Joined December 2016 Drawings by CAD Projects 10705 Drawings House drawn in 3D – Structures visible Drawing labels, details, and other text information extracted from […]

Housing Project 3D DWG Full Project for AutoCAD
CAD Projects 10705 Drawings · Joined December 2016 Drawings by CAD Projects 10705 Drawings Housing house in 3D with two plants connected by glass passage Drawing labels, details, and other […]
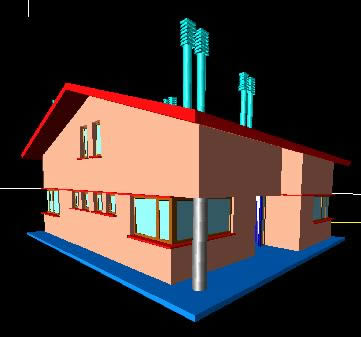
House 3D DWG Model for AutoCAD
CAD Projects 10705 Drawings · Joined December 2016 Drawings by CAD Projects 10705 Drawings House in 3D – Inclined roof Drawing labels, details, and other text information extracted from the […]
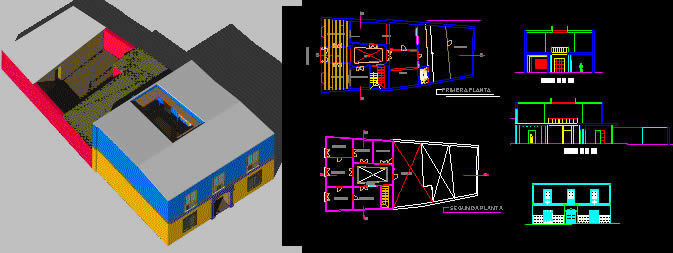
Old House In Peru 3D DWG Elevation for AutoCAD
CAD Projects 10705 Drawings · Joined December 2016 Drawings by CAD Projects 10705 Drawings Old house in Peru – Plant – Sectins – Elevations – In 3D – Development of […]
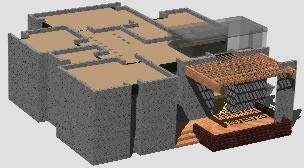
House Model 3D DWG Model for AutoCAD
CAD Projects 10705 Drawings · Joined December 2016 Drawings by CAD Projects 10705 Drawings House three bedrooms – In 3D – Applied materials Drawing labels, details, and other text information […]

Beach House In Square 3D DWG Model for AutoCAD
CAD Projects 10705 Drawings · Joined December 2016 Drawings by CAD Projects 10705 Drawings Beach house in square – Model in 3D Drawing labels, details, and other text information extracted […]
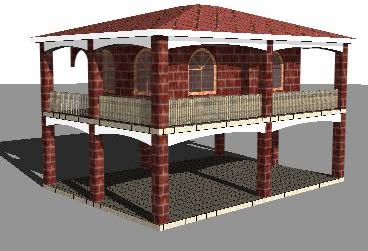
Country House 3D DWG Model for AutoCAD
CAD Projects 10705 Drawings · Joined December 2016 Drawings by CAD Projects 10705 Drawings Perspective with applied materials in 3D Drawing labels, details, and other text information extracted from the […]
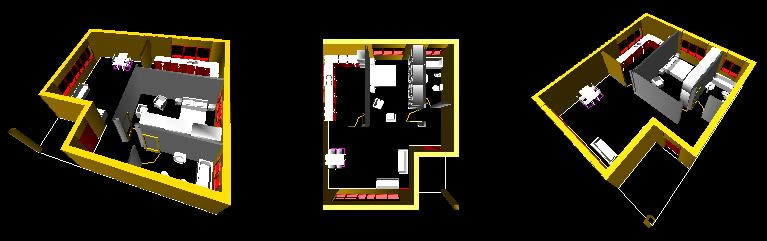
Family House 3D DWG Section for AutoCAD
CAD Projects 10705 Drawings · Joined December 2016 Drawings by CAD Projects 10705 Drawings House – Plant – Facae – Axonometric section – Model in 3D – Raw text data […]

House 3D DWG Model for AutoCAD
CAD Projects 10705 Drawings · Joined December 2016 Drawings by CAD Projects 10705 Drawings House two levels and commercial store at first level = Applied materials Drawing labels, details, and […]

House 3D DWG Model for AutoCAD
CAD Projects 10705 Drawings · Joined December 2016 Drawings by CAD Projects 10705 Drawings 2 Modells 3D

Bungalows 3D DWG Model for AutoCAD
CAD Projects 10705 Drawings · Joined December 2016 Drawings by CAD Projects 10705 Drawings Cabins on piles – Applied materials Drawing labels, details, and other text information extracted from the […]