
CAD Projects
Drawings by CAD Projects
10705 Drawings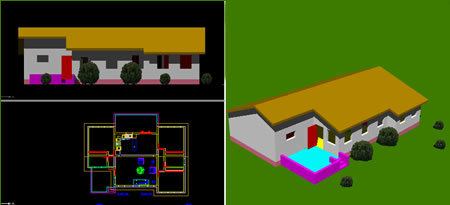
Bungalow 3D DWG Model for AutoCAD
CAD Projects 10705 Drawings · Joined December 2016 Drawings by CAD Projects 10705 Drawings Huancayo – Market – Project DWG Full Project for AutoCAD PREMIUM$3.87 CAD Projects 10705 Drawings · Joined December 2016 Drawings by CAD Projects 10705 Drawings Huancayo – Market – Project – Plants – or $3.87 – Add to Cart Checkout Added to cart […]

Family Housing 3D DWG Model for AutoCAD
CAD Projects 10705 Drawings · Joined December 2016 Drawings by CAD Projects 10705 Drawings Remodeled House – Rojas family in 3D
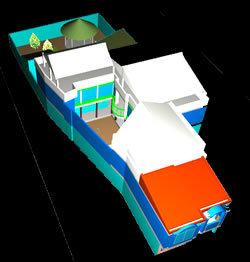
House 3D DWG Model for AutoCAD
CAD Projects 10705 Drawings · Joined December 2016 Drawings by CAD Projects 10705 Drawings House with furnitures in 3D – Applied materials Drawing labels, details, and other text information extracted […]

House On 3D DWG Model for AutoCAD
CAD Projects 10705 Drawings · Joined December 2016 Drawings by CAD Projects 10705 Drawings House two plants in 3D
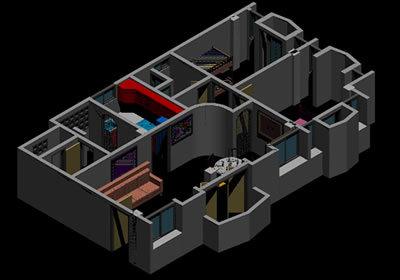
Appartment Interior 3D DWG Model for AutoCAD
CAD Projects 10705 Drawings · Joined December 2016 Drawings by CAD Projects 10705 Drawings Appartment with furnitures in 3D Drawing labels, details, and other text information extracted from the CAD […]

Artist’s House 3D DWG Model for AutoCAD
CAD Projects 10705 Drawings · Joined December 2016 Drawings by CAD Projects 10705 Drawings Artist’s house in Granada – Model in 3D Drawing labels, details, and other text information extracted […]
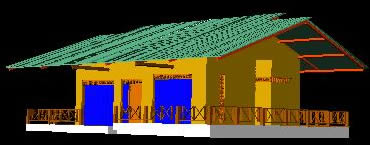
Cabin At Burena Ventura – Colombia 3D DWG Model for AutoCAD
CAD Projects 10705 Drawings · Joined December 2016 Drawings by CAD Projects 10705 Drawings Week end cabin – Buena Ventura – Colombia – Model in 3D
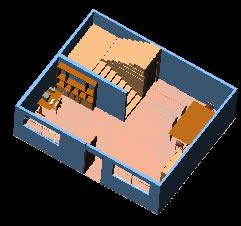
Appartment 3D DWG Model for AutoCAD
CAD Projects 10705 Drawings · Joined December 2016 Drawings by CAD Projects 10705 Drawings Appartment 3D – Lower plant Drawing labels, details, and other text information extracted from the CAD […]
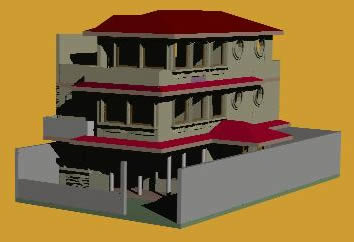
House Three Levels 3D DWG Model for AutoCAD
CAD Projects 10705 Drawings · Joined December 2016 Drawings by CAD Projects 10705 Drawings Family house – three levels 3D Drawing labels, details, and other text information extracted from the […]

House 3D DWG Detail for AutoCAD
CAD Projects 10705 Drawings · Joined December 2016 Drawings by CAD Projects 10705 Drawings Housing with details of facade
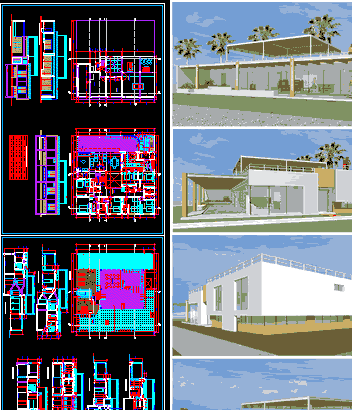
Temporary House In CaÑEte – Peru DWG Block for AutoCAD
CAD Projects 10705 Drawings · Joined December 2016 Drawings by CAD Projects 10705 Drawings House design On area 20×20 – Plant – Views Drawing labels, details, and other text information […]
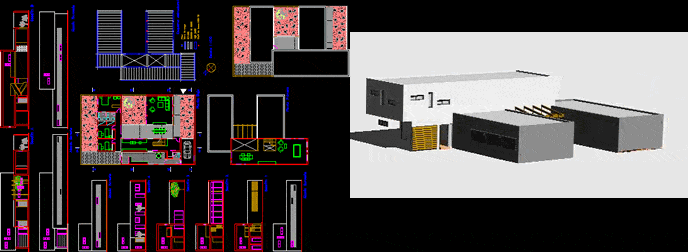
Family House DWG Elevation for AutoCAD
CAD Projects 10705 Drawings · Joined December 2016 Drawings by CAD Projects 10705 Drawings Family house Two plants – Three bedrooms – Plants – Elevations – Model 3 D Drawing […]

Appatment 3D DWG Model for AutoCAD
CAD Projects 10705 Drawings · Joined December 2016 Drawings by CAD Projects 10705 Drawings Appart. 114m2 in 3D with paintings textures Drawing labels, details, and other text information extracted from […]

Family House 3D DWG Model for AutoCAD
CAD Projects 10705 Drawings · Joined December 2016 Drawings by CAD Projects 10705 Drawings Family house in 3D at Carmen Campeche city – Mexico Drawing labels, details, and other text […]

Farm House 3D DWG Model for AutoCAD
CAD Projects 10705 Drawings · Joined December 2016 Drawings by CAD Projects 10705 Drawings Farm house 3D – Applied materials – Cristian Anezin Drawing labels, details, and other text information […]

House Two Plants 3D DWG Model for AutoCAD
CAD Projects 10705 Drawings · Joined December 2016 Drawings by CAD Projects 10705 Drawings House two plants – Between mediators – Terrace – Model in 3D Raw text data extracted […]