
CAD Projects
Drawings by CAD Projects
10705 Drawings
House Two Levels DWG Block for AutoCAD
CAD Projects 10705 Drawings · Joined December 2016 Drawings by CAD Projects 10705 Drawings Project Winery DWG Full Project for AutoCAD PREMIUM$3.87 CAD Projects 10705 Drawings · Joined December 2016 Drawings by CAD Projects 10705 Drawings Structural plans – Architectonics or $3.87 – Add to Cart Checkout Added to cart Warehouse Template, Adaptable 3D DWG Model for […]
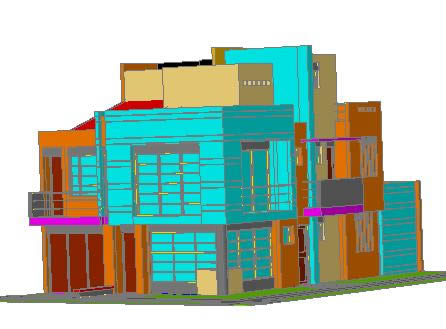
Albert Arias House 3D DWG Model for AutoCAD
CAD Projects 10705 Drawings · Joined December 2016 Drawings by CAD Projects 10705 Drawings Family housing Albert Arias in 3D Drawing labels, details, and other text information extracted from the […]
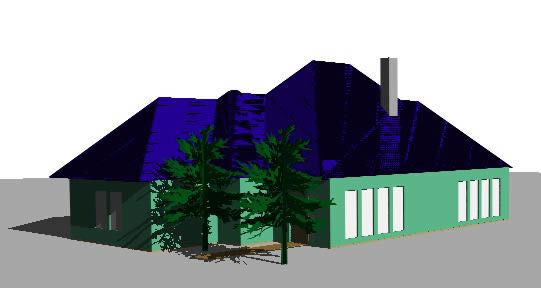
Housind 3D DWG Model for AutoCAD
CAD Projects 10705 Drawings · Joined December 2016 Drawings by CAD Projects 10705 Drawings Housing in 3D
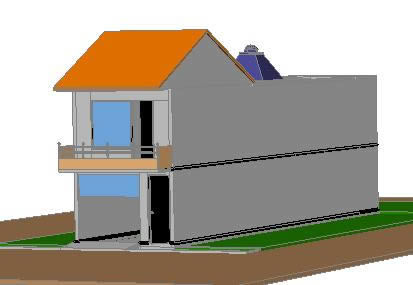
Residence Two Levels 3D DWG Model for AutoCAD
CAD Projects 10705 Drawings · Joined December 2016 Drawings by CAD Projects 10705 Drawings Housing two levels 4X18mts in 3D
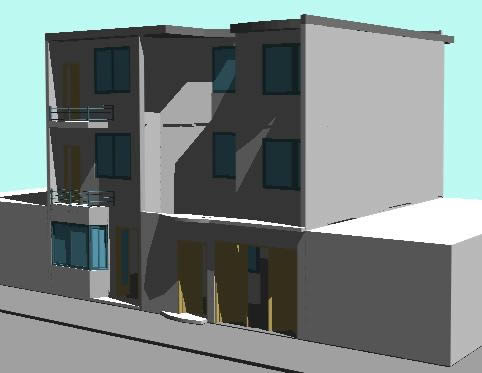
Housings Three Plants 3D DWG Model for AutoCAD
CAD Projects 10705 Drawings · Joined December 2016 Drawings by CAD Projects 10705 Drawings Housings three plants – 3D

Housing 3D DWG Model for AutoCAD
CAD Projects 10705 Drawings · Joined December 2016 Drawings by CAD Projects 10705 Drawings Housing – 3D Drawing labels, details, and other text information extracted from the CAD file (Translated […]
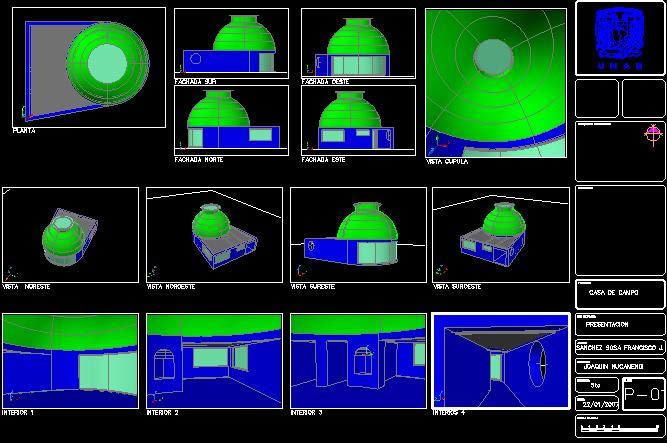
Country House 3D DWG Model for AutoCAD
CAD Projects 10705 Drawings · Joined December 2016 Drawings by CAD Projects 10705 Drawings Country house – In 3D Drawing labels, details, and other text information extracted from the CAD […]

Housing 3D DWG Model for AutoCAD
CAD Projects 10705 Drawings · Joined December 2016 Drawings by CAD Projects 10705 Drawings Housing in 3D – Two plants – Swimming pool
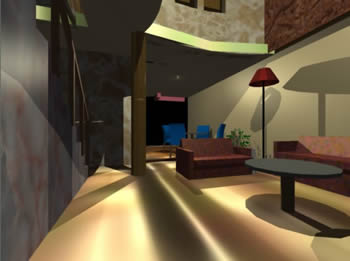
Housing 3D DWG Model for AutoCAD
CAD Projects 10705 Drawings · Joined December 2016 Drawings by CAD Projects 10705 Drawings Housing 3D – Development of internal – Applied materials Drawing labels, details, and other text information […]
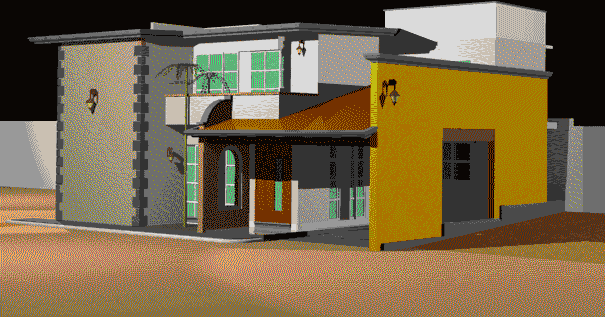
Housingtwo Plants 3D DWG Full Project for AutoCAD
CAD Projects 10705 Drawings · Joined December 2016 Drawings by CAD Projects 10705 Drawings Project housing 2 levels with garage Drawing labels, details, and other text information extracted from the […]

Paired Housings – Remains 3D DWG Model for AutoCAD
CAD Projects 10705 Drawings · Joined December 2016 Drawings by CAD Projects 10705 Drawings Remains two pavements in 3d – Paired houses

Cabin 3D DWG Model for AutoCAD
CAD Projects 10705 Drawings · Joined December 2016 Drawings by CAD Projects 10705 Drawings Field cabin 3d Drawing labels, details, and other text information extracted from the CAD file: bumpy […]

Family Housing 3D DWG Model for AutoCAD
CAD Projects 10705 Drawings · Joined December 2016 Drawings by CAD Projects 10705 Drawings Housing in 3D – Two levels Drawing labels, details, and other text information extracted from the […]

Housing D 3D DWG Model for AutoCAD
CAD Projects 10705 Drawings · Joined December 2016 Drawings by CAD Projects 10705 Drawings Family housing in 3D Drawing labels, details, and other text information extracted from the CAD file: […]
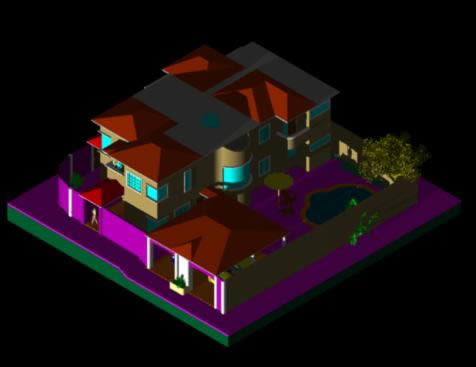
Housing 3D DWG Model for AutoCAD
CAD Projects 10705 Drawings · Joined December 2016 Drawings by CAD Projects 10705 Drawings 3D Housing two levels at Zacapa city – Guatemala

Housing 3D DWG Elevation for AutoCAD
CAD Projects 10705 Drawings · Joined December 2016 Drawings by CAD Projects 10705 Drawings Housing in 3D – Three bedrooms – Plant – Perspective – Elevation Drawing labels, details, and […]