
CAD Projects
Drawings by CAD Projects
10705 Drawings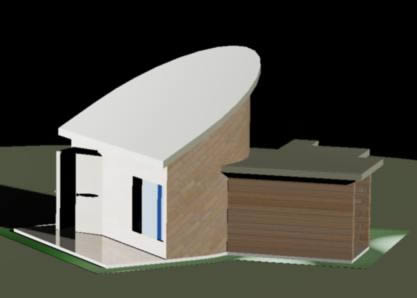
House 3D DWG Model for AutoCAD
CAD Projects 10705 Drawings · Joined December 2016 Drawings by CAD Projects 10705 Drawings Workshop, Warehouse, Utilitarian Structure For Industry, Portico DWG Detail for AutoCAD PREMIUM$3.87 CAD Projects 10705 Drawings · Joined December 2016 Drawings by CAD Projects 10705 Drawings Details or $3.87 – Add to Cart Checkout Added to cart Collection Center DWG Block for AutoCAD […]
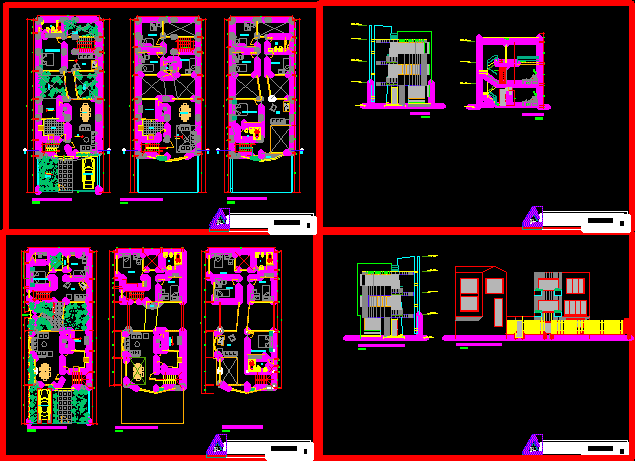
Bi Family Housing DWG Section for AutoCAD
CAD Projects 10705 Drawings · Joined December 2016 Drawings by CAD Projects 10705 Drawings Bifamily housing – Sections – Elevations Drawing labels, details, and other text information extracted from the […]
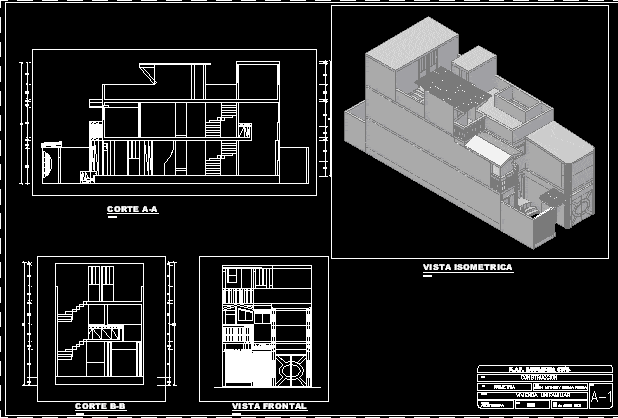
House 3D DWG Section for AutoCAD
CAD Projects 10705 Drawings · Joined December 2016 Drawings by CAD Projects 10705 Drawings House – Sections – Elevations Drawing labels, details, and other text information extracted from the CAD […]

Housing In High Ground – 3D DWG Model for AutoCAD
CAD Projects 10705 Drawings · Joined December 2016 Drawings by CAD Projects 10705 Drawings Housing one level in high ground Drawing labels, details, and other text information extracted from the […]

Housing Deluxe – Scale Model 3D DWG Model for AutoCAD
CAD Projects 10705 Drawings · Joined December 2016 Drawings by CAD Projects 10705 Drawings Housing 3 levels with swimming pool deluxe
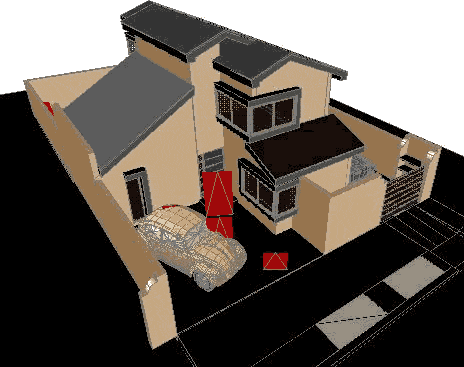
Rustic House 3D DWG Model for AutoCAD
CAD Projects 10705 Drawings · Joined December 2016 Drawings by CAD Projects 10705 Drawings Economic housing in 3d Drawing labels, details, and other text information extracted from the CAD file […]
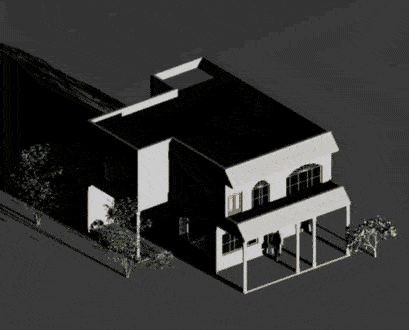
House Two Plants 3D DWG Model for AutoCAD
CAD Projects 10705 Drawings · Joined December 2016 Drawings by CAD Projects 10705 Drawings Housing in 3D With applications Drawing labels, details, and other text information extracted from the CAD […]

Cancun Residence In Block Built DWG Block for AutoCAD
CAD Projects 10705 Drawings · Joined December 2016 Drawings by CAD Projects 10705 Drawings RESIDENCIA EN 2 PLANTAS. PLANTA BAJA CON RECIBIDOR Drawing labels, details, and other text information extracted […]

Social Housing 3D DWG Model for AutoCAD
CAD Projects 10705 Drawings · Joined December 2016 Drawings by CAD Projects 10705 Drawings Social housing in 3D
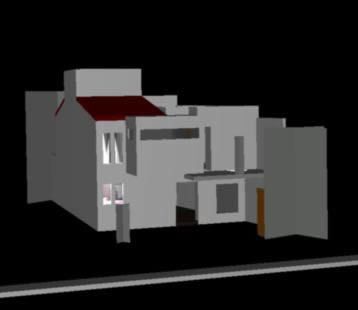
Housing 3D DWG Model for AutoCAD
CAD Projects 10705 Drawings · Joined December 2016 Drawings by CAD Projects 10705 Drawings Housing in 3d – View Drawing labels, details, and other text information extracted from the CAD […]
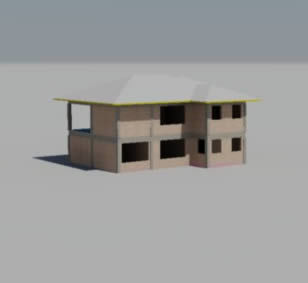
Housing 3D DWG Model for AutoCAD
CAD Projects 10705 Drawings · Joined December 2016 Drawings by CAD Projects 10705 Drawings Housing in 3d – View Drawing labels, details, and other text information extracted from the CAD […]
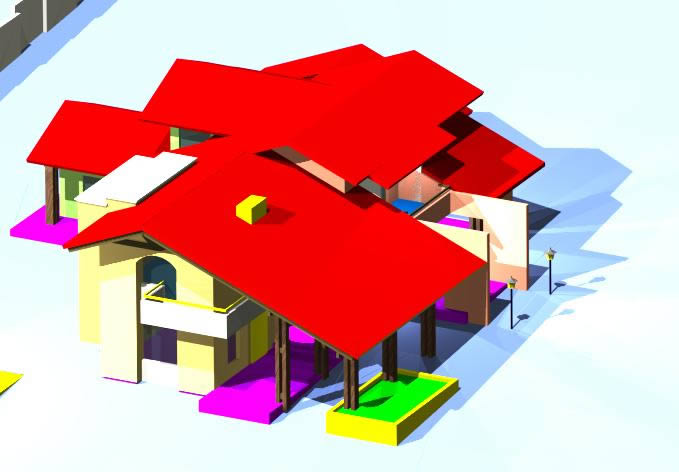
Family Housing DWG Block for AutoCAD
CAD Projects 10705 Drawings · Joined December 2016 Drawings by CAD Projects 10705 Drawings Family housing at riverside of the river San Martin Beni- Bolivia Drawing labels, details, and other […]
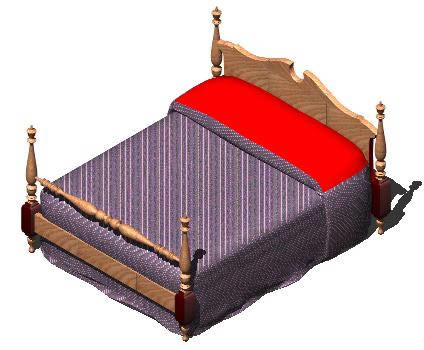
3D Double Bed DWG Model with White Ash Wood Frame and Bedding
CAD Projects 10705 Drawings · Joined December 2016 Drawings by CAD Projects 10705 Drawings 3D double bed model in DWG format, featuring a wooden frame with turned corner posts and […]

Family Housing DWG Block for AutoCAD
CAD Projects 10705 Drawings · Joined December 2016 Drawings by CAD Projects 10705 Drawings Housing 2 plants – Three facades – Terrace

Housing – Model 3D DWG Model for AutoCAD
CAD Projects 10705 Drawings · Joined December 2016 Drawings by CAD Projects 10705 Drawings Family housing two plants Drawing labels, details, and other text information extracted from the CAD file […]
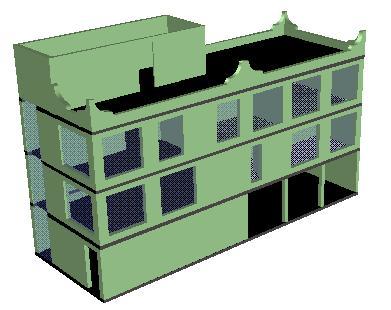
Amplification Basi House DWG Block for AutoCAD
CAD Projects 10705 Drawings · Joined December 2016 Drawings by CAD Projects 10705 Drawings Amplification basic housing with 2 bedrooms and with complete use of the ground Drawing labels, details, […]