
CAD Projects
Drawings by CAD Projects
10705 Drawings
Housing 3D DWG Model for AutoCAD
CAD Projects 10705 Drawings · Joined December 2016 Drawings by CAD Projects 10705 Drawings Structure Warehouse DWG Block for AutoCAD PREMIUM$3.87 CAD Projects 10705 Drawings · Joined December 2016 Drawings by CAD Projects 10705 Drawings Structural Drawings – steel and concrete combined structure for warehouse or $3.87 – Add to Cart Checkout Added to cart Remodeling Winery […]

House 2 Plants 3D DWG Model for AutoCAD
CAD Projects 10705 Drawings · Joined December 2016 Drawings by CAD Projects 10705 Drawings Facade of housing in Comalcalco Tabasco – Facade in 3d and propositions of distribution in plants […]
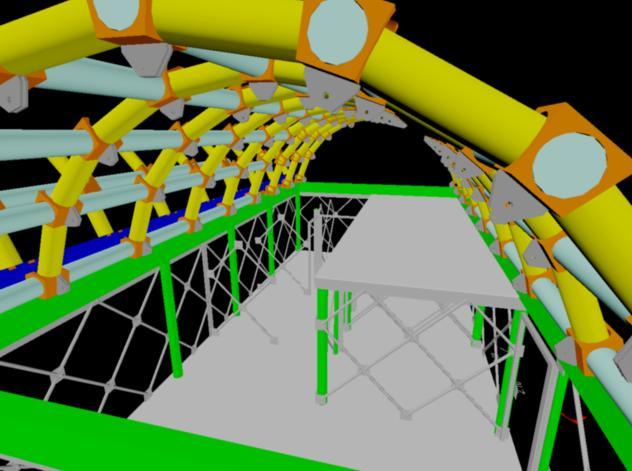
House And Covering In Recyclable Materials -Cardboard Tubes DWG Block for AutoCAD
CAD Projects 10705 Drawings · Joined December 2016 Drawings by CAD Projects 10705 Drawings Housing Social Interest with recyclable materials – Cardboard tubes Raw text data extracted from CAD file:

Housing 2 Plants 3D DWG Model for AutoCAD
CAD Projects 10705 Drawings · Joined December 2016 Drawings by CAD Projects 10705 Drawings Housing 2 plants between mediators

Category House 3D DWG Model for AutoCAD
CAD Projects 10705 Drawings · Joined December 2016 Drawings by CAD Projects 10705 Drawings Grouped housings 3d
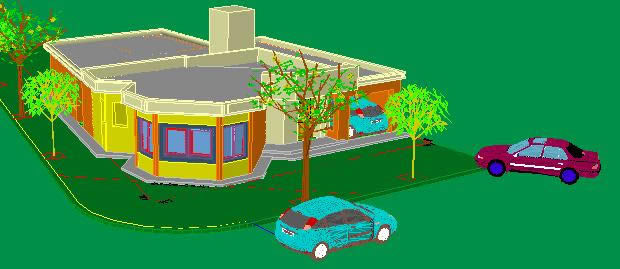
House Perspective – Gioacchi DWG Block for AutoCAD
CAD Projects 10705 Drawings · Joined December 2016 Drawings by CAD Projects 10705 Drawings Virtual maquette of housing – Used like example to extracted trees , cars, design , etc. […]

Ontiveros Housing 3D DWG Model for AutoCAD
CAD Projects 10705 Drawings · Joined December 2016 Drawings by CAD Projects 10705 Drawings Housing Ontiveros in 3D – upper view Drawing labels, details, and other text information extracted from […]

Residencial House 3D DWG Model for AutoCAD
CAD Projects 10705 Drawings · Joined December 2016 Drawings by CAD Projects 10705 Drawings Complete housing in 3d – Two levels
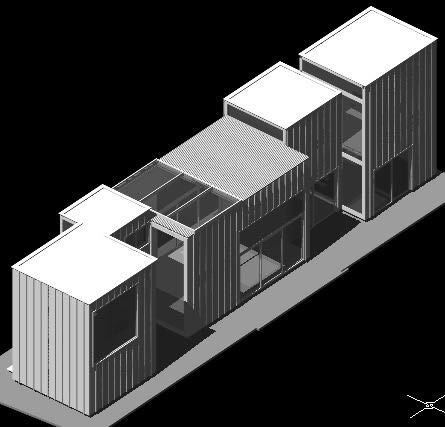
House Nishizawa A 3D DWG Model for AutoCAD
CAD Projects 10705 Drawings · Joined December 2016 Drawings by CAD Projects 10705 Drawings RYUE NISHIZAWA – TOKIO JAPON RPRESENTATION MATERIAL AND SPATIAL – GONZALEZ iVAN
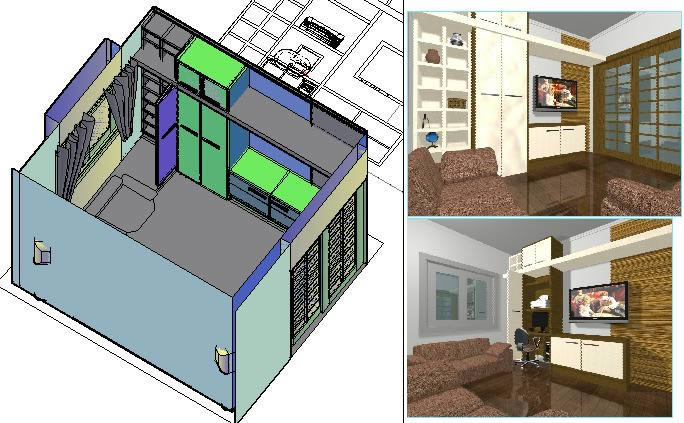
Living Room 3D DWG Model for AutoCAD
CAD Projects 10705 Drawings · Joined December 2016 Drawings by CAD Projects 10705 Drawings Living room in 3D Drawing labels, details, and other text information extracted from the CAD file: […]

Housing 3D DWG Model for AutoCAD
CAD Projects 10705 Drawings · Joined December 2016 Drawings by CAD Projects 10705 Drawings Housing in 3D Drawing labels, details, and other text information extracted from the CAD file: brown […]

Housing 3D DWG Model for AutoCAD
CAD Projects 10705 Drawings · Joined December 2016 Drawings by CAD Projects 10705 Drawings Housing 3d – Facade with environment

Housing Oscar 3D DWG Model for AutoCAD
CAD Projects 10705 Drawings · Joined December 2016 Drawings by CAD Projects 10705 Drawings Housing two levels in 3D – Pool – Parking – Three bedrooms – Garden – etc. […]
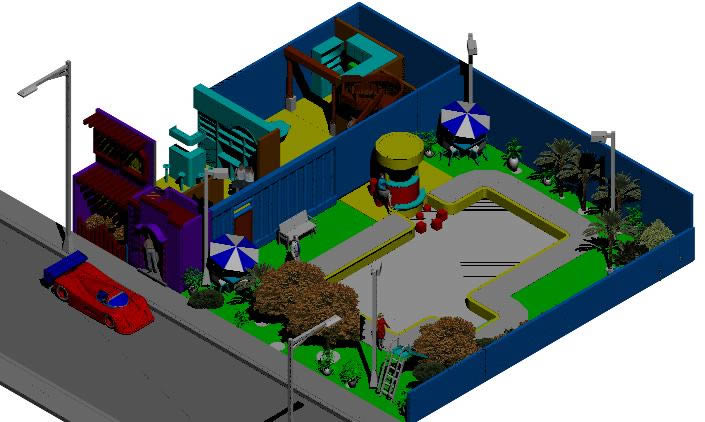
Remodeling Housing 3D DWG Model for AutoCAD
CAD Projects 10705 Drawings · Joined December 2016 Drawings by CAD Projects 10705 Drawings Housing in 3d – Remodeling Drawing labels, details, and other text information extracted from the CAD […]
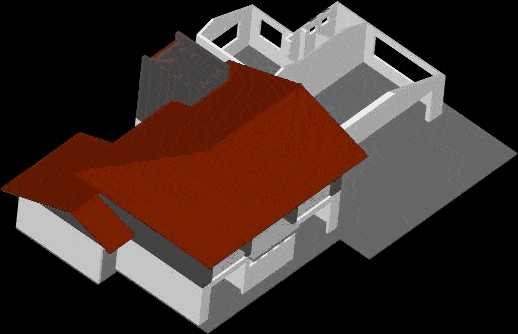
House Ayapel DWG Block for AutoCAD
CAD Projects 10705 Drawings · Joined December 2016 Drawings by CAD Projects 10705 Drawings Ayapel House

House – Hill DWG Section for AutoCAD
CAD Projects 10705 Drawings · Joined December 2016 Drawings by CAD Projects 10705 Drawings Housing – Plants – Sections – Views – Details – Openings Drawing labels, details, and other […]