
CAD Projects
Drawings by CAD Projects
10705 Drawings
House 3D DWG Model for AutoCAD
CAD Projects 10705 Drawings · Joined December 2016 Drawings by CAD Projects 10705 Drawings Roads’gasoline Station DWG Block for AutoCAD PREMIUM$3.87 CAD Projects 10705 Drawings · Joined December 2016 Drawings by CAD Projects 10705 Drawings Gasoline station over roads wiyh restaurant ,office and bungallow for surveillance – Plant or $3.87 – Add to Cart Checkout Added to […]

House 3D DWG Model for AutoCAD
CAD Projects 10705 Drawings · Joined December 2016 Drawings by CAD Projects 10705 Drawings House in 3D

Housing 3D DWG Model for AutoCAD
CAD Projects 10705 Drawings · Joined December 2016 Drawings by CAD Projects 10705 Drawings Housing – Plants – In 3D Drawing labels, details, and other text information extracted from the […]
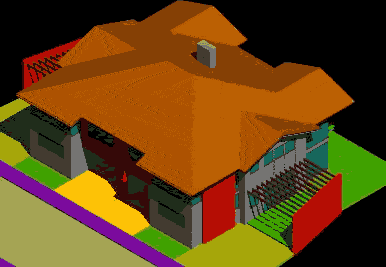
House 3D DWG Model for AutoCAD
CAD Projects 10705 Drawings · Joined December 2016 Drawings by CAD Projects 10705 Drawings House in 3D

Housing Two Levels DWG Section for AutoCAD
CAD Projects 10705 Drawings · Joined December 2016 Drawings by CAD Projects 10705 Drawings Housing two levels – Plants – Sections – Elevations Drawing labels, details, and other text information […]

Plane Of Department 3D DWG Model for AutoCAD
CAD Projects 10705 Drawings · Joined December 2016 Drawings by CAD Projects 10705 Drawings Department – View in 3D with sanitary installations Raw text data extracted from CAD file:
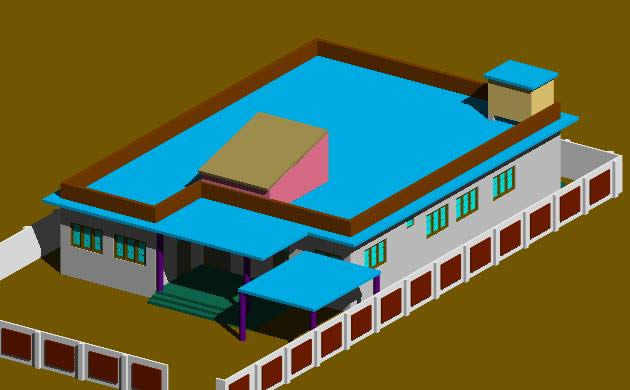
House 3D DWG Model for AutoCAD
CAD Projects 10705 Drawings · Joined December 2016 Drawings by CAD Projects 10705 Drawings Housing in 3d Drawing labels, details, and other text information extracted from the CAD file: drawn […]

Twin Earthy In Brazil 3D DWG Full Project for AutoCAD
CAD Projects 10705 Drawings · Joined December 2016 Drawings by CAD Projects 10705 Drawings Project in lower plant of twin hearthy housings with views in 3D Drawing labels, details, and […]
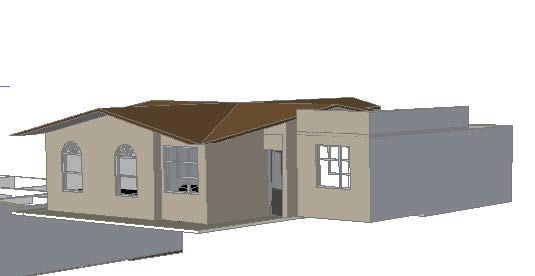
Housing 3D DWG Model for AutoCAD
CAD Projects 10705 Drawings · Joined December 2016 Drawings by CAD Projects 10705 Drawings Design in 3D of housing Drawing labels, details, and other text information extracted from the CAD […]
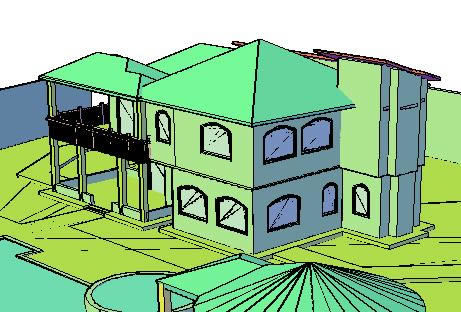
Country Village 3D DWG Model for AutoCAD
CAD Projects 10705 Drawings · Joined December 2016 Drawings by CAD Projects 10705 Drawings Country village with 3 rooms – Kitchen Living Two bathrooms – Swimmingpool – 3 parkings ; […]

House 3D DWG Model for AutoCAD
CAD Projects 10705 Drawings · Joined December 2016 Drawings by CAD Projects 10705 Drawings House complete in 3D

Project Single Housing 3D DWG Full Project for AutoCAD
CAD Projects 10705 Drawings · Joined December 2016 Drawings by CAD Projects 10705 Drawings Project single housing in 3D Drawing labels, details, and other text information extracted from the CAD […]

Furnishe Housing 3D DWG Model for AutoCAD
CAD Projects 10705 Drawings · Joined December 2016 Drawings by CAD Projects 10705 Drawings Some indispensable furnitures for housings in 3D Drawing labels, details, and other text information extracted from […]
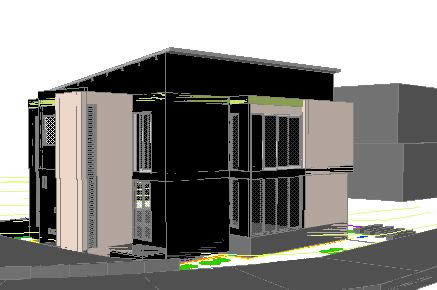
Housing 3D DWG Model for AutoCAD
CAD Projects 10705 Drawings · Joined December 2016 Drawings by CAD Projects 10705 Drawings Modern housing implanted in irregular lot- Facade render in max with furniture Drawing labels, details, and […]

Popular House 3D DWG Model for AutoCAD
CAD Projects 10705 Drawings · Joined December 2016 Drawings by CAD Projects 10705 Drawings 3d of house modeled iin Revit ; imported to AutoCad 2009; Small popular house located in […]

Bedroom 3D DWG Model for AutoCAD
CAD Projects 10705 Drawings · Joined December 2016 Drawings by CAD Projects 10705 Drawings Perspective of bedroom – 3D Drawing labels, details, and other text information extracted from the CAD […]