
CAD Projects
Drawings by CAD Projects
10705 Drawings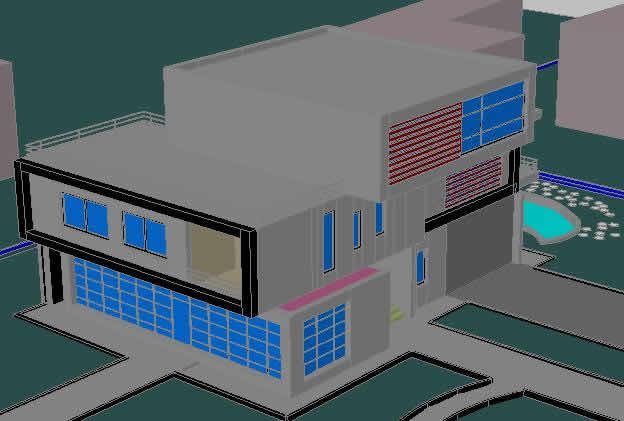
House 3D DWG Model for AutoCAD
CAD Projects 10705 Drawings · Joined December 2016 Drawings by CAD Projects 10705 Drawings Multiple Uses Room – Forest DWG Section for AutoCAD FREE CAD Projects 10705 Drawings · Joined December 2016 Drawings by CAD Projects 10705 Drawings Multiple Uses Room – Forest – Plants – Sections – Elevations – Details Drawing labels, details, […] […]

Housing 3D DWG Full Project for AutoCAD
CAD Projects 10705 Drawings · Joined December 2016 Drawings by CAD Projects 10705 Drawings Project house in 3D in Autocad Drawing labels, details, and other text information extracted from the […]

Division DWG Block for AutoCAD
CAD Projects 10705 Drawings · Joined December 2016 Drawings by CAD Projects 10705 Drawings Housing Social Interest , Division

Minimalist House 3D DWG Model for AutoCAD
CAD Projects 10705 Drawings · Joined December 2016 Drawings by CAD Projects 10705 Drawings Interiors with rendered images – in 3D Drawing labels, details, and other text information extracted from […]
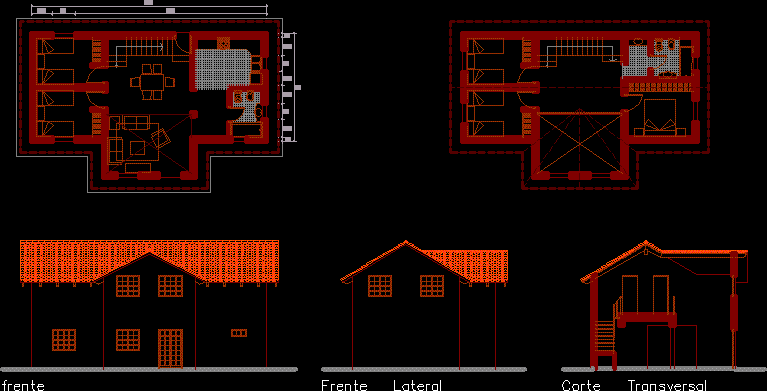
Weekend Get Away Housing In Lake Area 3D DWG Model for AutoCAD
CAD Projects 10705 Drawings · Joined December 2016 Drawings by CAD Projects 10705 Drawings It’s a hut located in pery – lake as temporary housing of week end – 3D […]

Beach House 3D DWG Model for AutoCAD
CAD Projects 10705 Drawings · Joined December 2016 Drawings by CAD Projects 10705 Drawings House at the beach in 3d

Cab 3D DWG Model for AutoCAD
CAD Projects 10705 Drawings · Joined December 2016 Drawings by CAD Projects 10705 Drawings Cabin 2 levels for the field

House 3D DWG Model for AutoCAD
CAD Projects 10705 Drawings · Joined December 2016 Drawings by CAD Projects 10705 Drawings House in 3D Drawing labels, details, and other text information extracted from the CAD file (Translated […]

Housing 3D DWG Model for AutoCAD
CAD Projects 10705 Drawings · Joined December 2016 Drawings by CAD Projects 10705 Drawings Housing in 3d with pool and palapa Drawing labels, details, and other text information extracted from […]

One Family Housing–Salinas, Veracruz, Mexico DWG Block for AutoCAD
CAD Projects 10705 Drawings · Joined December 2016 Drawings by CAD Projects 10705 Drawings House in Salinas; Alvarado Municipallity, Veracruz, Mexico. Lot 10x20m Raw text data extracted from CAD file:

Housing 3D DWG Model for AutoCAD
CAD Projects 10705 Drawings · Joined December 2016 Drawings by CAD Projects 10705 Drawings Family housing 3D Drawing labels, details, and other text information extracted from the CAD file: brown […]
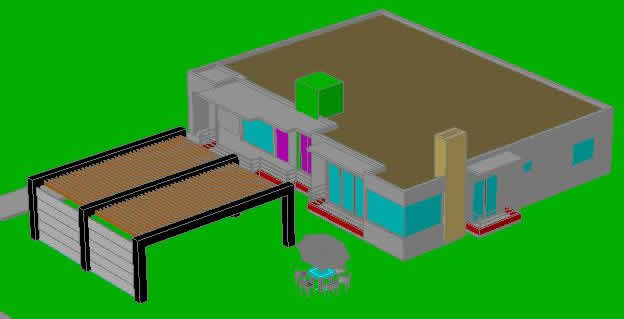
Housing 3D DWG Model for AutoCAD
CAD Projects 10705 Drawings · Joined December 2016 Drawings by CAD Projects 10705 Drawings Housing in 3d – Perspective Drawing labels, details, and other text information extracted from the CAD […]

Residential House – Pachuca Hidalgo – Mexico DWG Block for AutoCAD
CAD Projects 10705 Drawings · Joined December 2016 Drawings by CAD Projects 10705 Drawings Residential house in Pachuca de Soto – Hidalgo State – Mexico

House 3D DWG Model for AutoCAD
CAD Projects 10705 Drawings · Joined December 2016 Drawings by CAD Projects 10705 Drawings View of house in the hills of San Salvador – Jujuy Raw text data extracted from […]
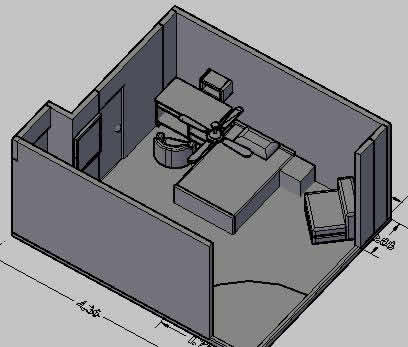
Bedroom 3D DWG Model for AutoCAD
CAD Projects 10705 Drawings · Joined December 2016 Drawings by CAD Projects 10705 Drawings Bedroom – 3D upper view Raw text data extracted from CAD file:
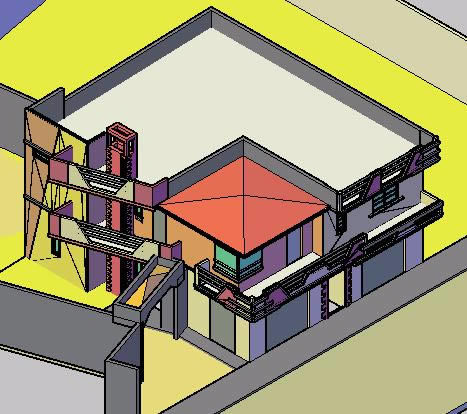
Single Family Home 3D DWG Model for AutoCAD
CAD Projects 10705 Drawings · Joined December 2016 Drawings by CAD Projects 10705 Drawings Housing in 3D colonial type