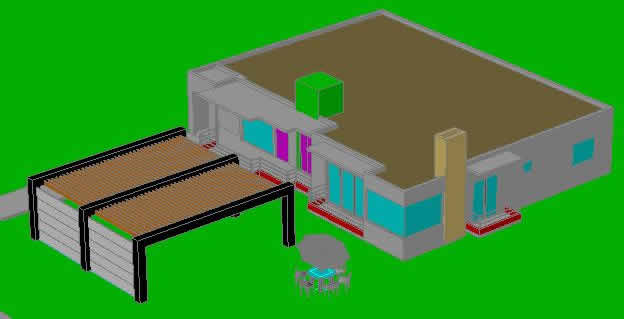
Housing in 3d – Perspective
Drawing labels, details, and other text information extracted from the CAD file (Translated from Spanish):
albatross, pool, bar, restrooms, wading pool, sandbar, bench, fund, fall water, mirror, fdo. alb., jacuzzi, bank projection, staircase, royal adjoining wall, palapa projection, ape bump, dining room, lounge, bar









