
CAD Projects
Drawings by CAD Projects
10705 Drawings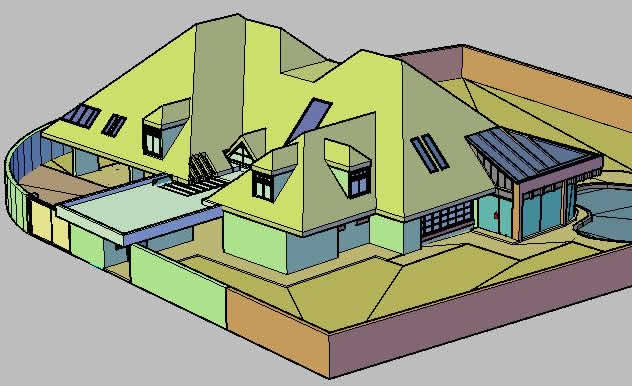
House 3D DWG Model for AutoCAD
CAD Projects 10705 Drawings · Joined December 2016 Drawings by CAD Projects 10705 Drawings Retirement House DWG Section for AutoCAD FREE CAD Projects 10705 Drawings · Joined December 2016 Drawings by CAD Projects 10705 Drawings Retirement House – Plants – Sections – Elevations Drawing labels, details, and other text information extracted […] Free – Add to Cart […]

Prototype Dept 3D DWG Model for AutoCAD
CAD Projects 10705 Drawings · Joined December 2016 Drawings by CAD Projects 10705 Drawings Prototype 3D department, furnished
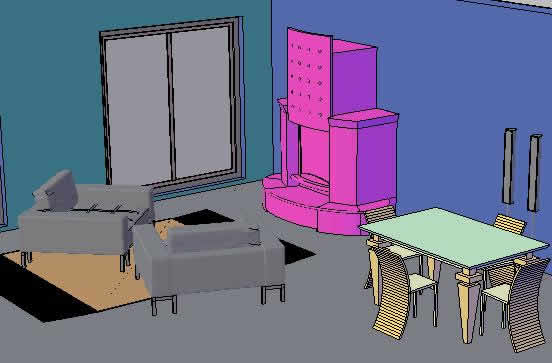
Vista Living 3D DWG Model for AutoCAD
CAD Projects 10705 Drawings · Joined December 2016 Drawings by CAD Projects 10705 Drawings vista 3d classic living, with fireplace

One Family Housing, Drawings And Renderings 3D DWG Plan for AutoCAD
CAD Projects 10705 Drawings · Joined December 2016 Drawings by CAD Projects 10705 Drawings plans with renderings Drawing labels, details, and other text information extracted from the CAD file (Translated […]

House Room DWG Block for AutoCAD
CAD Projects 10705 Drawings · Joined December 2016 Drawings by CAD Projects 10705 Drawings HOUSE OF 279.25 M2 GARAGE 3 BEDROOMS 1 FULL BATH AND 1 / 2 BATH, FOUNDATIONS, […]
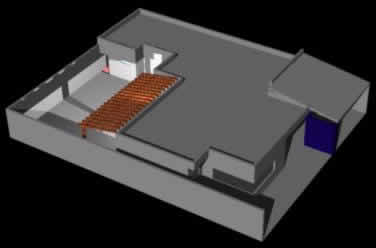
Home – Room 3D DWG Model for AutoCAD
CAD Projects 10705 Drawings · Joined December 2016 Drawings by CAD Projects 10705 Drawings Housing of a level in 3D

Home 3D DWG Model for AutoCAD
CAD Projects 10705 Drawings · Joined December 2016 Drawings by CAD Projects 10705 Drawings 3D Housing Drawing labels, details, and other text information extracted from the CAD file: room, walter […]

One Family Housing 3D DWG Model for AutoCAD
CAD Projects 10705 Drawings · Joined December 2016 Drawings by CAD Projects 10705 Drawings 3d de una vivienda en residencial Drawing labels, details, and other text information extracted from the […]
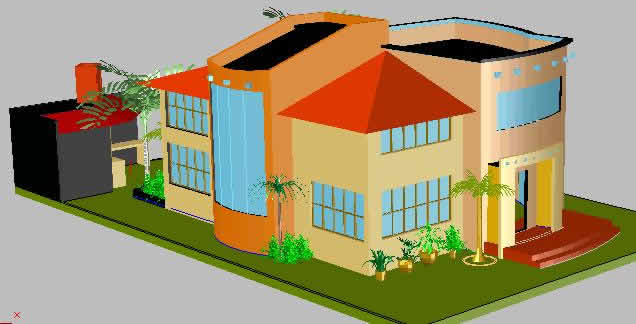
Housing Volumetry 3D DWG Model for AutoCAD
CAD Projects 10705 Drawings · Joined December 2016 Drawings by CAD Projects 10705 Drawings Massing of a home and outdoor

One Family Housing – 2 Storeys 3D DWG Model for AutoCAD
CAD Projects 10705 Drawings · Joined December 2016 Drawings by CAD Projects 10705 Drawings Residence – Two levels in 3D Drawing labels, details, and other text information extracted from the […]

Breach House 3D DWG Model for AutoCAD
CAD Projects 10705 Drawings · Joined December 2016 Drawings by CAD Projects 10705 Drawings CASA DE PLAYA EN 3D Drawing labels, details, and other text information extracted from the CAD […]
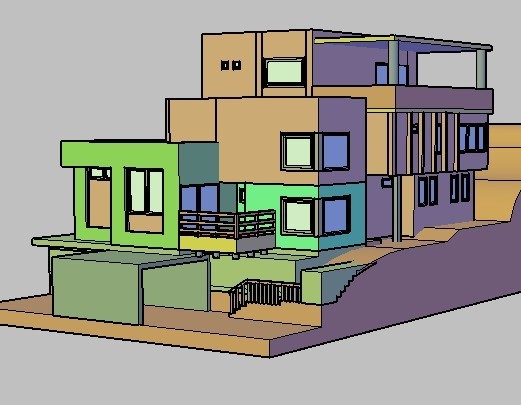
Perspective Hillside Home DWG Block for AutoCAD
CAD Projects 10705 Drawings · Joined December 2016 Drawings by CAD Projects 10705 Drawings Casa garage located on a slope
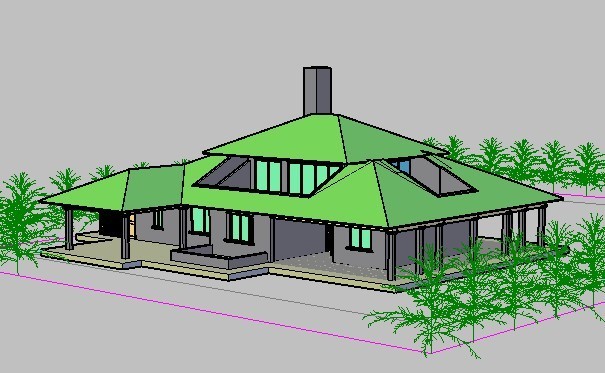
Housing 3D DWG Model for AutoCAD
CAD Projects 10705 Drawings · Joined December 2016 Drawings by CAD Projects 10705 Drawings block house – 3D Model
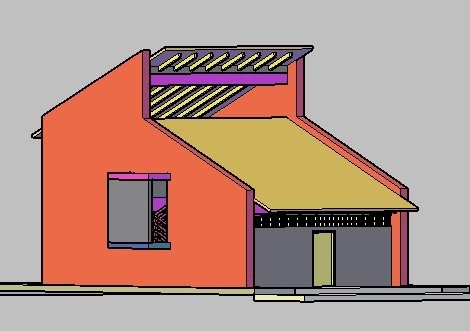
House Detail – Vargas DWG Detail for AutoCAD
CAD Projects 10705 Drawings · Joined December 2016 Drawings by CAD Projects 10705 Drawings Construction details

Chilean Adobe House DWG Block for AutoCAD
CAD Projects 10705 Drawings · Joined December 2016 Drawings by CAD Projects 10705 Drawings Adobe house estate in the Colchagua Valley near the ranch museum San Jose del Carmen (the […]

House Plants 3D DWG Model for AutoCAD
CAD Projects 10705 Drawings · Joined December 2016 Drawings by CAD Projects 10705 Drawings House of 2 floors – Built vehicle in 3d Drawing labels, details, and other text information […]