
CAD Projects
Drawings by CAD Projects
10705 Drawings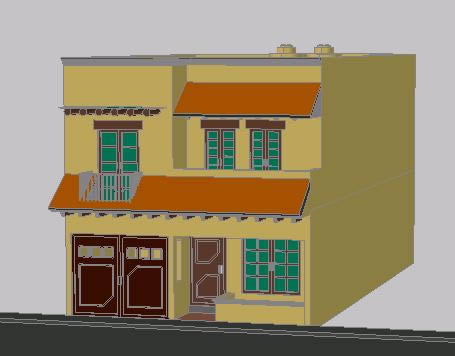
Cafetales House, Misantla, Veracruz, Mexico DWG Block for AutoCAD
CAD Projects 10705 Drawings · Joined December 2016 Drawings by CAD Projects 10705 Drawings City Hall DWG Block for AutoCAD FREE CAD Projects 10705 Drawings · Joined December 2016 Drawings by CAD Projects 10705 Drawings City Hall – Plants – Classrooms Drawing labels, details, and other text information extracted from the […] Free – Add to Cart […]

Housing 3D DWG Model for AutoCAD
CAD Projects 10705 Drawings · Joined December 2016 Drawings by CAD Projects 10705 Drawings Group of housings in 3D
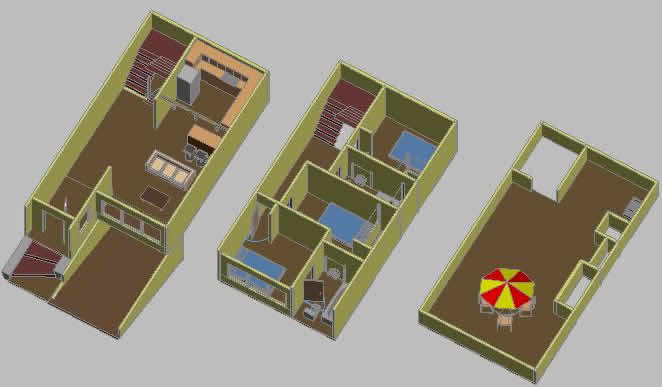
Housing 3D DWG Model for AutoCAD
CAD Projects 10705 Drawings · Joined December 2016 Drawings by CAD Projects 10705 Drawings Housing build in 55m2 with Garage;3 bedrooms ; 3 bathrooms

Housing 3D DWG Model for AutoCAD
CAD Projects 10705 Drawings · Joined December 2016 Drawings by CAD Projects 10705 Drawings Housing upper view – 3D
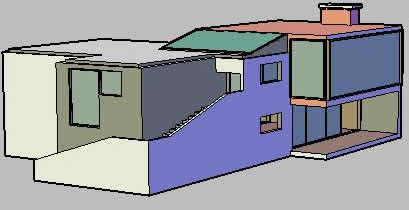
Housing 3D DWG Model for AutoCAD
CAD Projects 10705 Drawings · Joined December 2016 Drawings by CAD Projects 10705 Drawings Housing 3D

Seba House 3D DWG Model for AutoCAD
CAD Projects 10705 Drawings · Joined December 2016 Drawings by CAD Projects 10705 Drawings Planes of housing in 3d
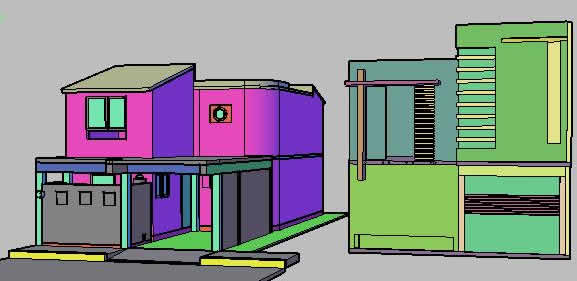
Remodeling Bedroom House 3D DWG Model for AutoCAD
CAD Projects 10705 Drawings · Joined December 2016 Drawings by CAD Projects 10705 Drawings Home Remodeling 3d room Drawing labels, details, and other text information extracted from the CAD file […]
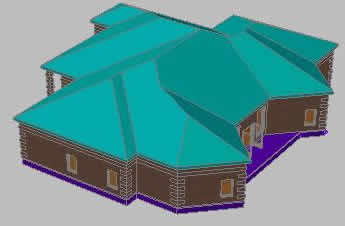
Home 3D DWG Model for AutoCAD
CAD Projects 10705 Drawings · Joined December 2016 Drawings by CAD Projects 10705 Drawings 3d home Drawing labels, details, and other text information extracted from the CAD file: rev no:, […]

3 Unit Multifamily Development, Santa Ana Coro, Venezuela, 3D DWG Model for AutoCAD
CAD Projects 10705 Drawings · Joined December 2016 Drawings by CAD Projects 10705 Drawings Proposal for residential development in the City of Santa Ana de Coro. 3D Motion Raw text […]

Country Bungalow Cabana With Carport 3D DWG Model for AutoCAD
CAD Projects 10705 Drawings · Joined December 2016 Drawings by CAD Projects 10705 Drawings This is a relatively small building and has all the normal elements. Drawing labels, details, and […]

Casa 3D DWG Model for AutoCAD
CAD Projects 10705 Drawings · Joined December 2016 Drawings by CAD Projects 10705 Drawings CASA 3D CHURCH TYPE Drawing labels, details, and other text information extracted from the CAD file […]
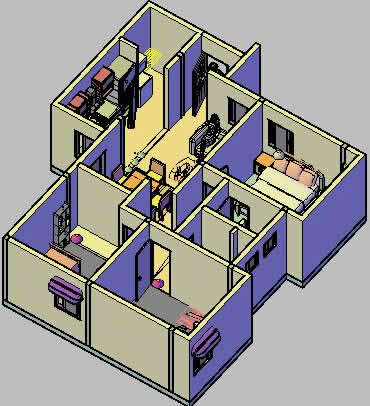
Apartment , Cross Sections 3D DWG Section for AutoCAD
CAD Projects 10705 Drawings · Joined December 2016 Drawings by CAD Projects 10705 Drawings Apartment cuts 2d 3d Drawing labels, details, and other text information extracted from the CAD file […]
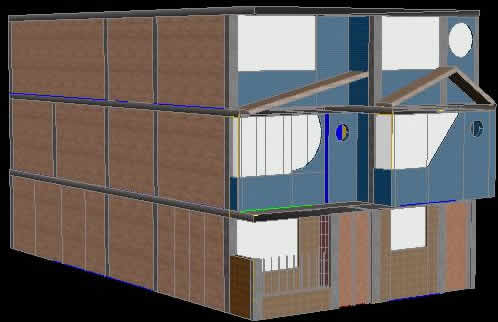
Home 3D DWG Model for AutoCAD
CAD Projects 10705 Drawings · Joined December 2016 Drawings by CAD Projects 10705 Drawings 3D HOUSING Drawing labels, details, and other text information extracted from the CAD file (Translated from […]

Single Family Housing 3D DWG Model for AutoCAD
CAD Projects 10705 Drawings · Joined December 2016 Drawings by CAD Projects 10705 Drawings Single Family Housing materials applied 3D Drawing labels, details, and other text information extracted from the […]
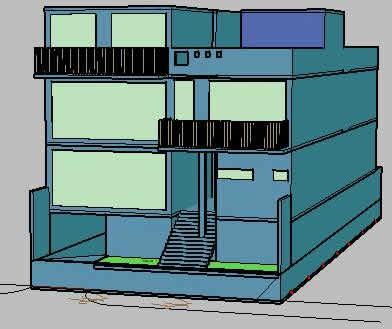
Lofts 3D DWG Model for AutoCAD
CAD Projects 10705 Drawings · Joined December 2016 Drawings by CAD Projects 10705 Drawings lofts 3d Drawing labels, details, and other text information extracted from the CAD file (Translated from […]

Two-Family House DWG Block for AutoCAD
CAD Projects 10705 Drawings · Joined December 2016 Drawings by CAD Projects 10705 Drawings 3 bedroom semi-detached house