
CAD Projects
Drawings by CAD Projects
10705 Drawings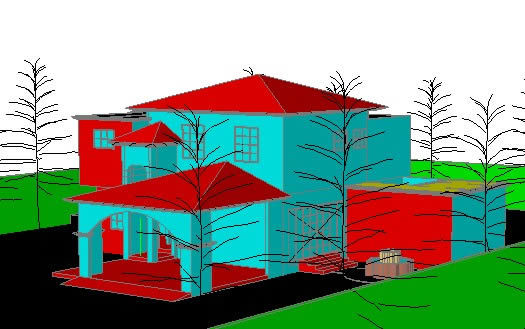
House 3D DWG Model for AutoCAD
CAD Projects 10705 Drawings · Joined December 2016 Drawings by CAD Projects 10705 Drawings Center Of Communal,Participation DWG Block for AutoCAD FREE CAD Projects 10705 Drawings · Joined December 2016 Drawings by CAD Projects 10705 Drawings Center of communal participation under square Drawing labels, details, and other text information extracted from the […] Free – Add to […]

Building Lima Contemporary 3D DWG Model for AutoCAD
CAD Projects 10705 Drawings · Joined December 2016 Drawings by CAD Projects 10705 Drawings Contemporary Lima Building raised by using photographs and edited in the virtual program
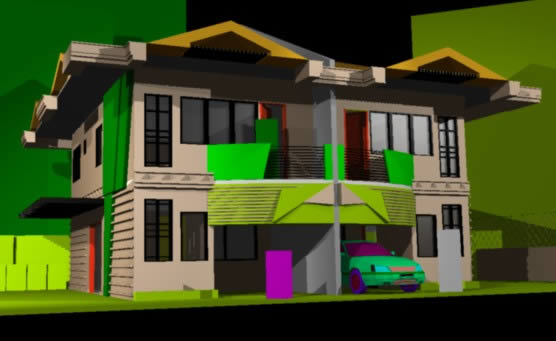
Jo Duplex Apartments DWG Full Project for AutoCAD
CAD Projects 10705 Drawings · Joined December 2016 Drawings by CAD Projects 10705 Drawings This is a personal project of mine. I was asked me to design a 2 – […]

Double Height One Family House 3D DWG Model for AutoCAD
CAD Projects 10705 Drawings · Joined December 2016 Drawings by CAD Projects 10705 Drawings double-height space duplex Drawing labels, details, and other text information extracted from the CAD file: glass, […]
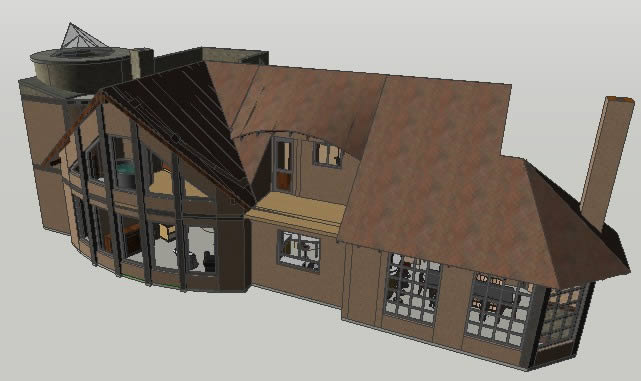
Residential House 3D DWG Model for AutoCAD
CAD Projects 10705 Drawings · Joined December 2016 Drawings by CAD Projects 10705 Drawings large residential house, with attic floor and roof. Beamed ceiling in sight. Drawing labels, details, and […]
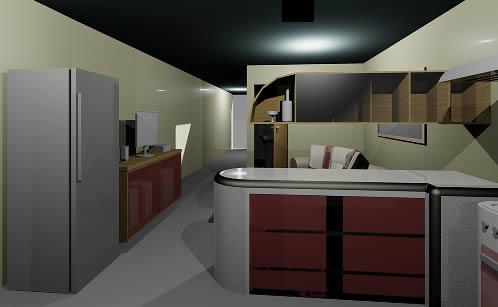
Single Family House 3D DWG Model for AutoCAD
CAD Projects 10705 Drawings · Joined December 2016 Drawings by CAD Projects 10705 Drawings furnished accommodation in 3D Drawing labels, details, and other text information extracted from the CAD file: […]
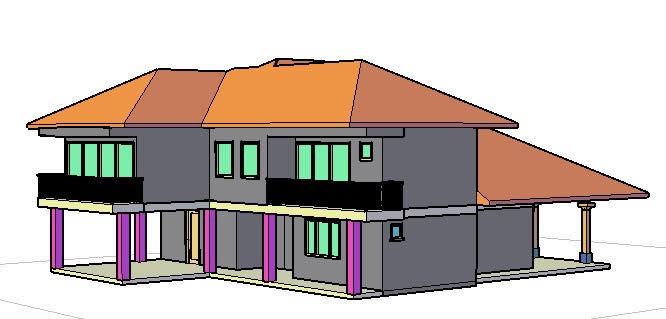
Single Family 3D DWG Model for AutoCAD
CAD Projects 10705 Drawings · Joined December 2016 Drawings by CAD Projects 10705 Drawings Mixed-use housing, with wide open spaces of rest and also zoned well ventilated and lighted.
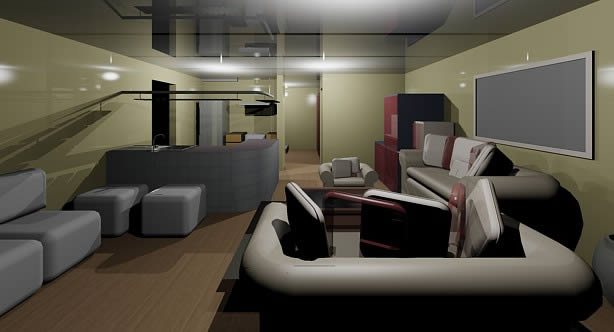
Housing Interior 3D DWG Detail for AutoCAD
CAD Projects 10705 Drawings · Joined December 2016 Drawings by CAD Projects 10705 Drawings details of interiors
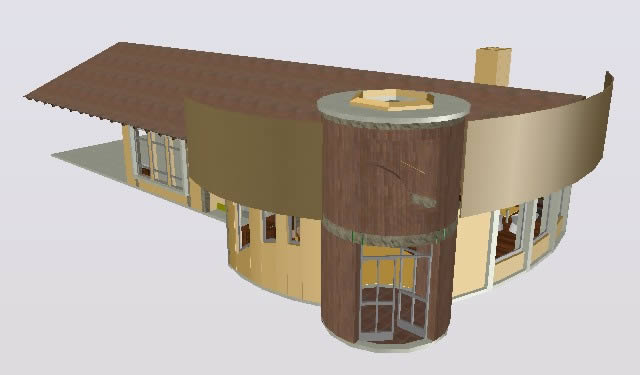
House Bungalow DWG Block for AutoCAD
CAD Projects 10705 Drawings · Joined December 2016 Drawings by CAD Projects 10705 Drawings Single-family house designed to build on a plot – Building groups are divergent views facilitating layer […]
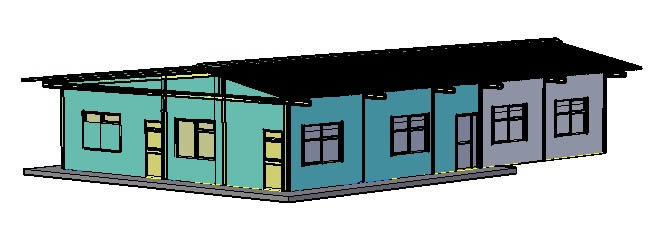
Housing DWG Full Project for AutoCAD
CAD Projects 10705 Drawings · Joined December 2016 Drawings by CAD Projects 10705 Drawings Currently when the technology offers a wide range of resources we should be aware that not […]

Departments 3D DWG Model for AutoCAD
CAD Projects 10705 Drawings · Joined December 2016 Drawings by CAD Projects 10705 Drawings IS A DEPARTMENTAL D 4 LEVELS BUILDING WITH 4 APARTMENTS HAVE LEVEL PARKING TO FRONT AND […]

Two Family House And Parking DWG Block for AutoCAD
CAD Projects 10705 Drawings · Joined December 2016 Drawings by CAD Projects 10705 Drawings Bifamiliar house parking Drawing labels, details, and other text information extracted from the CAD file (Translated […]

House DWG Block for AutoCAD
CAD Projects 10705 Drawings · Joined December 2016 Drawings by CAD Projects 10705 Drawings Size of approximately 300m2 Raw text data extracted from CAD file:
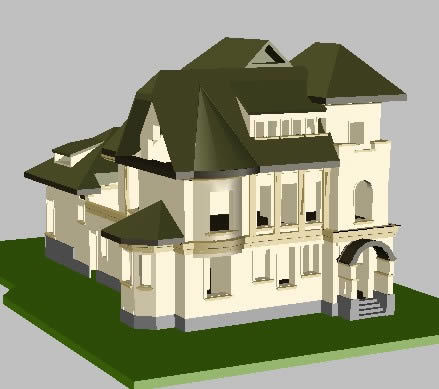
Home 3D DWG Model for AutoCAD
CAD Projects 10705 Drawings · Joined December 2016 Drawings by CAD Projects 10705 Drawings 3d House
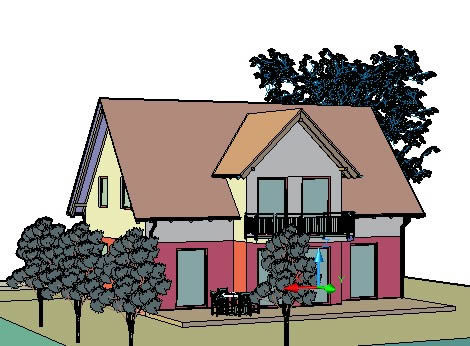
Modern House 3D DWG Model for AutoCAD
CAD Projects 10705 Drawings · Joined December 2016 Drawings by CAD Projects 10705 Drawings Modern house in 3D

House 3d 3D DWG Model for AutoCAD
CAD Projects 10705 Drawings · Joined December 2016 Drawings by CAD Projects 10705 Drawings 3d Home