
CAD Projects
Drawings by CAD Projects
10705 Drawings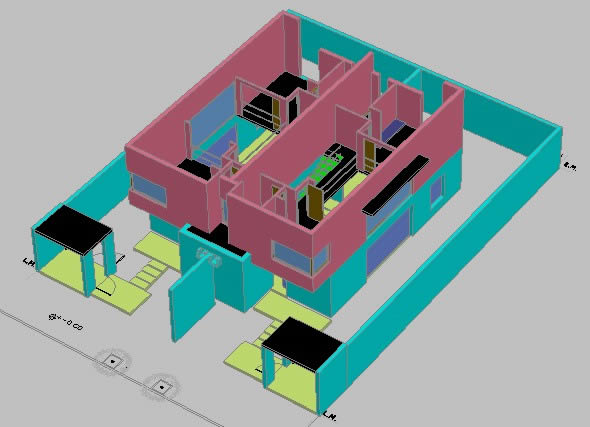
Duplex, 2 Bedrooms, Kitchen And Dining 3D DWG Model for AutoCAD
CAD Projects 10705 Drawings · Joined December 2016 Drawings by CAD Projects 10705 Drawings Comunal Site DWG Block for AutoCAD FREE CAD Projects 10705 Drawings · Joined December 2016 Drawings by CAD Projects 10705 Drawings Communal site – Huancavelica City – Architectonic planes Drawing labels, details, and other text information extracted […] Free – Add to Cart […]
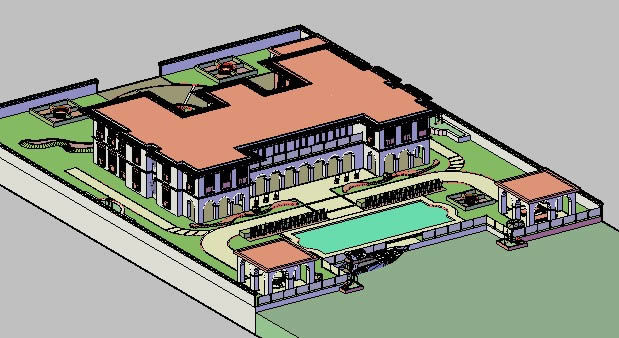
Condominium 3D DWG Model for AutoCAD
CAD Projects 10705 Drawings · Joined December 2016 Drawings by CAD Projects 10705 Drawings CONDOMINIUM IN 3D Drawing labels, details, and other text information extracted from the CAD file: fireplace_top, […]

View In 3d Family House 3D DWG Model for AutoCAD
CAD Projects 10705 Drawings · Joined December 2016 Drawings by CAD Projects 10705 Drawings 2 storey home. with 2 shops on ground floor.

Bedroom House 3D DWG Plan for AutoCAD
CAD Projects 10705 Drawings · Joined December 2016 Drawings by CAD Projects 10705 Drawings Contains the floor plan , walls and roofs in , besides it furniture add – 3D […]

Housing 3D DWG Model for AutoCAD
CAD Projects 10705 Drawings · Joined December 2016 Drawings by CAD Projects 10705 Drawings Contains the furniture, some material, are determined to renders the cameras and the location of outbreaks […]
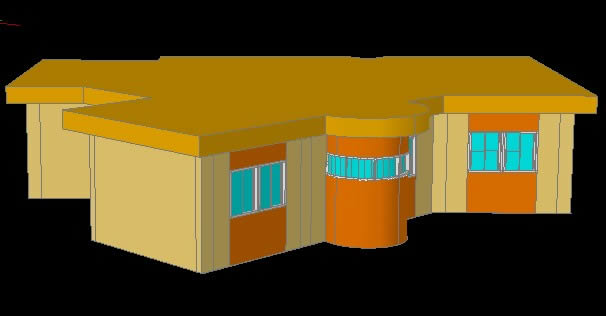
Drawing Of A House 2D DWG Block for AutoCAD
CAD Projects 10705 Drawings · Joined December 2016 Drawings by CAD Projects 10705 Drawings Drawing a home with Equipment in 2D Raw text data extracted from CAD file:

One Family Housing, Guadalajara, Mexico 3D DWG Full Project for AutoCAD
CAD Projects 10705 Drawings · Joined December 2016 Drawings by CAD Projects 10705 Drawings A project of home – Housing in Guadalajara Drawing labels, details, and other text information extracted […]

House 3D DWG Model for AutoCAD
CAD Projects 10705 Drawings · Joined December 2016 Drawings by CAD Projects 10705 Drawings House on two floors 3d Drawing labels, details, and other text information extracted from the CAD […]

Apartment 3D DWG Model for AutoCAD
CAD Projects 10705 Drawings · Joined December 2016 Drawings by CAD Projects 10705 Drawings Is a furnished apartment 3D Drawing labels, details, and other text information extracted from the CAD […]

Home 3D DWG Model for AutoCAD
CAD Projects 10705 Drawings · Joined December 2016 Drawings by CAD Projects 10705 Drawings House for a family of father, mother, 3 children and grandparents – Grandparent uses a wheelchair […]

Popular House 3D DWG Model for AutoCAD
CAD Projects 10705 Drawings · Joined December 2016 Drawings by CAD Projects 10705 Drawings House 36 m2 – Popular type of 3D Drawing labels, details, and other text information extracted […]
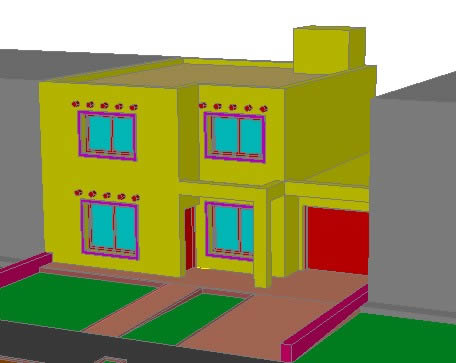
Housing 3D DWG Model for AutoCAD
CAD Projects 10705 Drawings · Joined December 2016 Drawings by CAD Projects 10705 Drawings Housing 3d

Kike 3D DWG Model for AutoCAD
CAD Projects 10705 Drawings · Joined December 2016 Drawings by CAD Projects 10705 Drawings Normal house Raw text data extracted from CAD file:
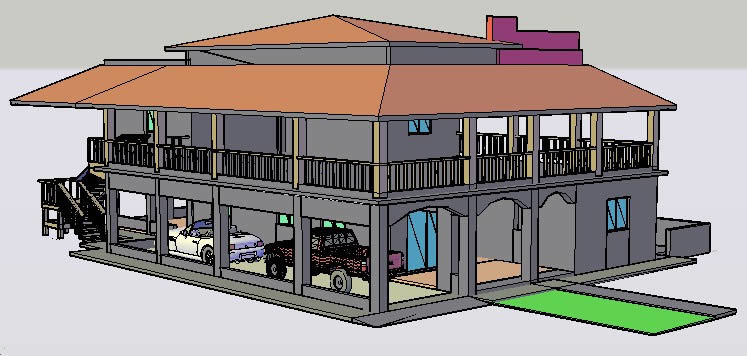
View Summer House (Perspective) 3D DWG Model for AutoCAD
CAD Projects 10705 Drawings · Joined December 2016 Drawings by CAD Projects 10705 Drawings Two-storey summer house in 3D Drawing labels, details, and other text information extracted from the CAD […]
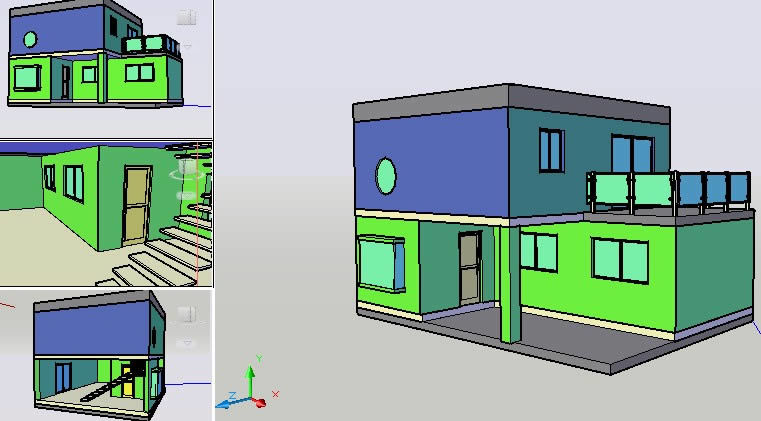
Simple House 3D DWG Model for AutoCAD
CAD Projects 10705 Drawings · Joined December 2016 Drawings by CAD Projects 10705 Drawings Simple home 3D Drawing labels, details, and other text information extracted from the CAD file: aqua […]

Housing 3D DWG Model for AutoCAD
CAD Projects 10705 Drawings · Joined December 2016 Drawings by CAD Projects 10705 Drawings 2D and 3D drawings – images Drawing labels, details, and other text information extracted from the […]