
CAD Projects
Drawings by CAD Projects
10705 Drawings
Housing 3D DWG Model for AutoCAD
CAD Projects 10705 Drawings · Joined December 2016 Drawings by CAD Projects 10705 Drawings Community Center In Pichanaki DWG Block for AutoCAD PREMIUM$3.87 CAD Projects 10705 Drawings · Joined December 2016 Drawings by CAD Projects 10705 Drawings Community Center located in Pichanaki City – Peru Drawing labels, details, and other text information extracted […] or […]
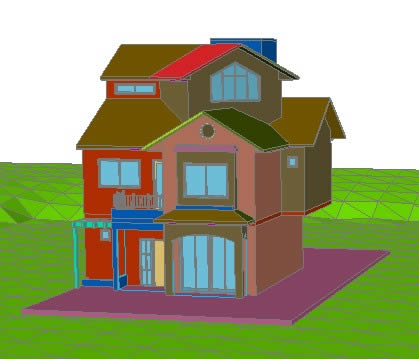
Housing 3D DWG Model for AutoCAD
CAD Projects 10705 Drawings · Joined December 2016 Drawings by CAD Projects 10705 Drawings Housing – home
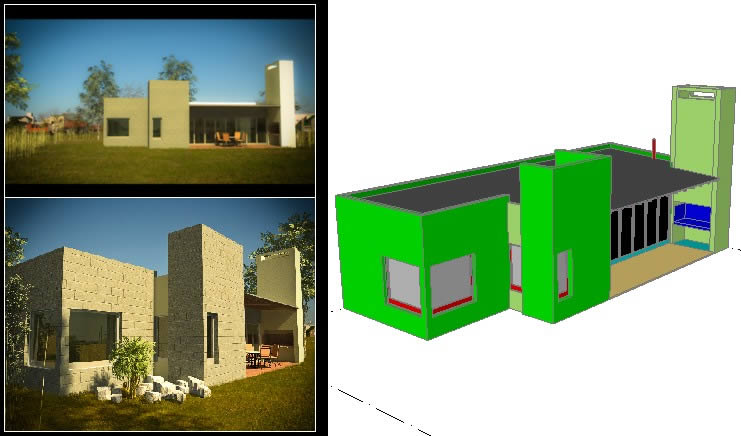
Housing 3D DWG Model for AutoCAD
CAD Projects 10705 Drawings · Joined December 2016 Drawings by CAD Projects 10705 Drawings 2D and 3D drawings – images Drawing labels, details, and other text information extracted from the […]

Housing 3D DWG Model for AutoCAD
CAD Projects 10705 Drawings · Joined December 2016 Drawings by CAD Projects 10705 Drawings Housing 3d – 4 levels
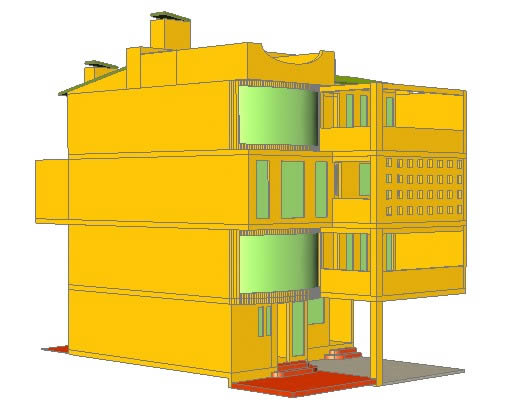
Housing 3D DWG Model for AutoCAD
CAD Projects 10705 Drawings · Joined December 2016 Drawings by CAD Projects 10705 Drawings House Room 3d, of 4 levels 2 houses forming functionally independent. Drawing labels, details, and other […]

Housing Pending DWG Block for AutoCAD
CAD Projects 10705 Drawings · Joined December 2016 Drawings by CAD Projects 10705 Drawings Housing in slope with three bedrooms, a pool terrace and gazebo

Home 3D DWG Elevation for AutoCAD
CAD Projects 10705 Drawings · Joined December 2016 Drawings by CAD Projects 10705 Drawings House isometry 1 floor, with elevations to drop. Drawing labels, details, and other text information extracted […]
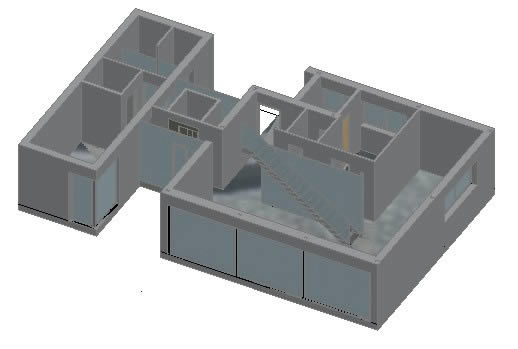
Axonometric – Housing 3D DWG Model for AutoCAD
CAD Projects 10705 Drawings · Joined December 2016 Drawings by CAD Projects 10705 Drawings 3d axonometric family house
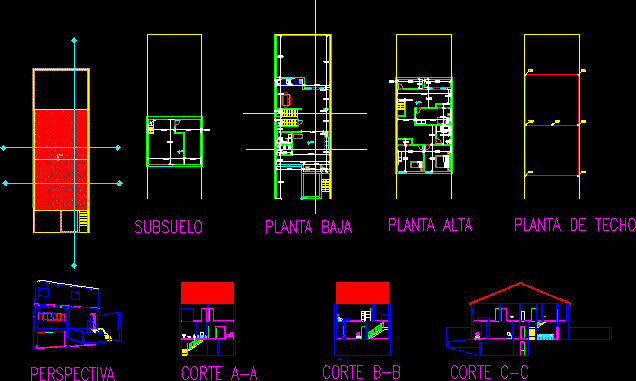
Two – Storey House 3D DWG Model for AutoCAD
CAD Projects 10705 Drawings · Joined December 2016 Drawings by CAD Projects 10705 Drawings Home made over two floors and basement, which contains tracks; facade, plants and a 3D representation, […]
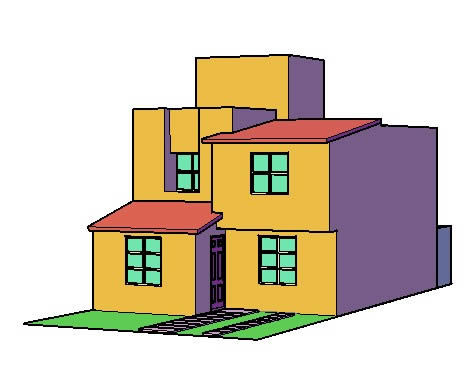
Home 3D DWG Full Project for AutoCAD
CAD Projects 10705 Drawings · Joined December 2016 Drawings by CAD Projects 10705 Drawings Project room house on 2 levels, 3D modeling Raw text data extracted from CAD file:
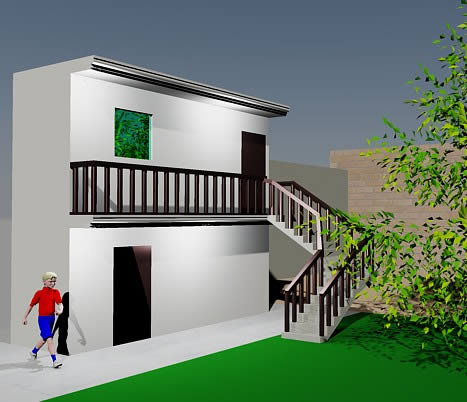
Extruded Home DWG Block for AutoCAD
CAD Projects 10705 Drawings · Joined December 2016 Drawings by CAD Projects 10705 Drawings Extruded home with applied matereials Drawing labels, details, and other text information extracted from the CAD […]

House In Viana 3D DWG Elevation for AutoCAD
CAD Projects 10705 Drawings · Joined December 2016 Drawings by CAD Projects 10705 Drawings File dwg two floors containing plants – with ample space laser barbecue catering, guest house, common […]
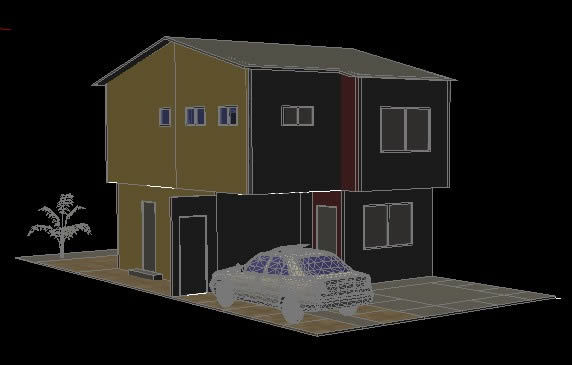
Housing DWG Block for AutoCAD
CAD Projects 10705 Drawings · Joined December 2016 Drawings by CAD Projects 10705 Drawings Overview of a house

Housing 3D DWG Model for AutoCAD
CAD Projects 10705 Drawings · Joined December 2016 Drawings by CAD Projects 10705 Drawings Housing bilevel 3d Drawing labels, details, and other text information extracted from the CAD file (Translated […]

Housing 3D DWG Model for AutoCAD
CAD Projects 10705 Drawings · Joined December 2016 Drawings by CAD Projects 10705 Drawings It is a 3d room house that has properly ordered layers
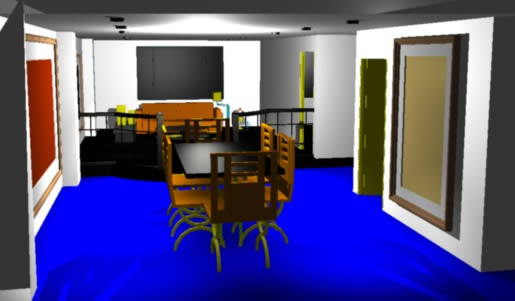
Apartment 3D DWG Model for AutoCAD
CAD Projects 10705 Drawings · Joined December 2016 Drawings by CAD Projects 10705 Drawings Apartment 3d Drawing labels, details, and other text information extracted from the CAD file (Translated from […]