
CAD Projects
Drawings by CAD Projects
10705 Drawings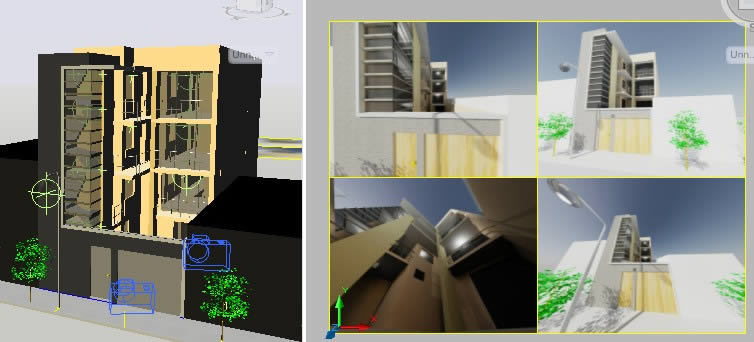
Housing 3D DWG Model for AutoCAD
CAD Projects 10705 Drawings · Joined December 2016 Drawings by CAD Projects 10705 Drawings Multi- Purpose Local DWG Block for AutoCAD FREE CAD Projects 10705 Drawings · Joined December 2016 Drawings by CAD Projects 10705 Drawings Multi-purpose local with respective planes of sanitary services in Peruvian highland Drawing labels, details, and other […] Free – Add to […]
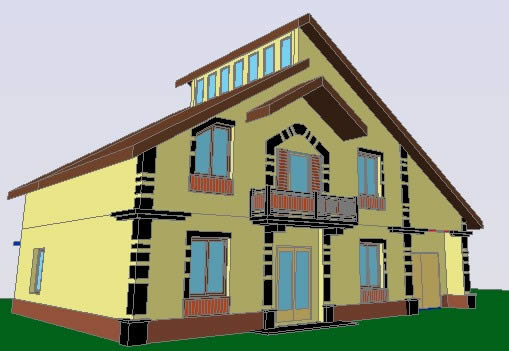
Home 3D DWG Model for AutoCAD
CAD Projects 10705 Drawings · Joined December 2016 Drawings by CAD Projects 10705 Drawings 3d house Drawing labels, details, and other text information extracted from the CAD file: sheet, sheet […]
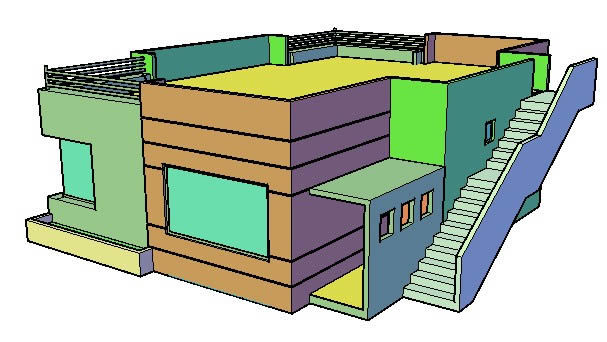
Home DWG Block for AutoCAD
CAD Projects 10705 Drawings · Joined December 2016 Drawings by CAD Projects 10705 Drawings IS A HOUSE OF MODERN PLANT

Home 3D DWG Full Project for AutoCAD
CAD Projects 10705 Drawings · Joined December 2016 Drawings by CAD Projects 10705 Drawings HOME PROJECT IN PROGRESS Drawing labels, details, and other text information extracted from the CAD file […]

Room Of A House 3D DWG Model for AutoCAD
CAD Projects 10705 Drawings · Joined December 2016 Drawings by CAD Projects 10705 Drawings 3d room house, with lightness and simplicity.

Sobrado Scallop 3D DWG Model for AutoCAD
CAD Projects 10705 Drawings · Joined December 2016 Drawings by CAD Projects 10705 Drawings 3D do left

Villa Model 3D DWG Model for AutoCAD
CAD Projects 10705 Drawings · Joined December 2016 Drawings by CAD Projects 10705 Drawings Villa 3D model Drawing labels, details, and other text information extracted from the CAD file: glass, […]
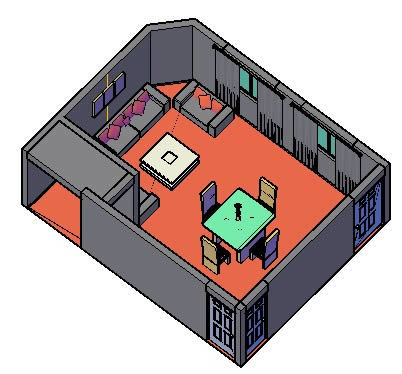
Furnished Apartment 3D DWG Model for AutoCAD
CAD Projects 10705 Drawings · Joined December 2016 Drawings by CAD Projects 10705 Drawings Sala – furnished studio apartment high 3d
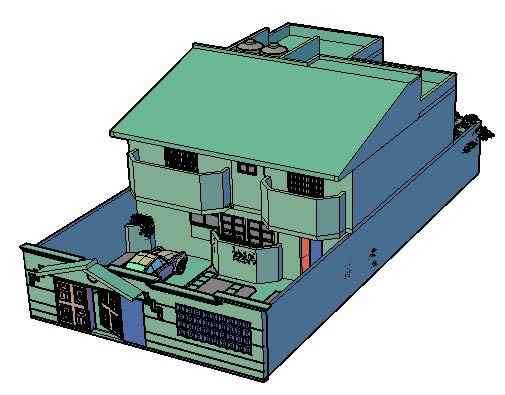
House 3D DWG Model for AutoCAD
CAD Projects 10705 Drawings · Joined December 2016 Drawings by CAD Projects 10705 Drawings The house is made in 3d furnished and finished. Raw text data extracted from CAD file:
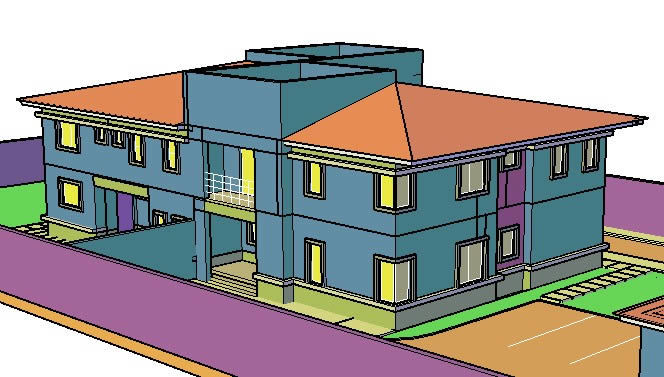
Residence-Home 3D DWG Model for AutoCAD
CAD Projects 10705 Drawings · Joined December 2016 Drawings by CAD Projects 10705 Drawings Autocad 3d Residential – Mansion. Drawing labels, details, and other text information extracted from the CAD […]
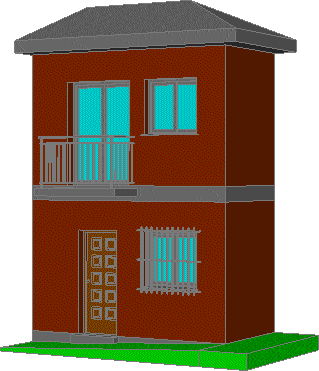
House 3D DWG Model for AutoCAD
CAD Projects 10705 Drawings · Joined December 2016 Drawings by CAD Projects 10705 Drawings House in 3D. Drawing labels, details, and other text information extracted from the CAD file (Translated […]
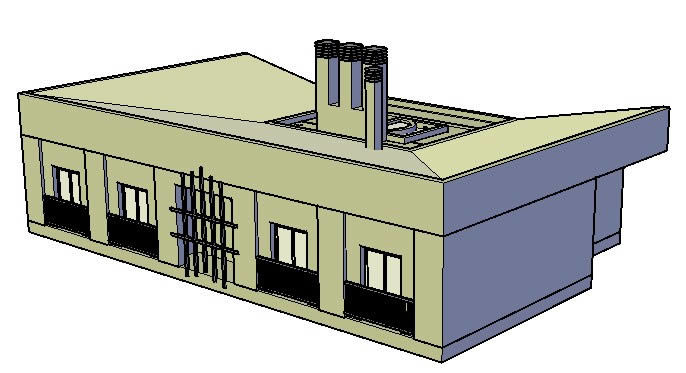
House 3D DWG Model for AutoCAD
CAD Projects 10705 Drawings · Joined December 2016 Drawings by CAD Projects 10705 Drawings House Alcino Soutinho Pinto de Sousa, in 3D, with ladder and deck. Drawing labels, details, and […]

Cots House 3D DWG Model for AutoCAD
CAD Projects 10705 Drawings · Joined December 2016 Drawings by CAD Projects 10705 Drawings 3d cad for rendering in 3ds. Family home.
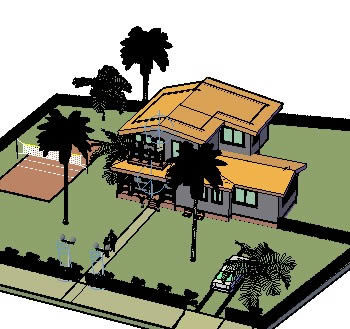
Townhouse 3D DWG Model for AutoCAD
CAD Projects 10705 Drawings · Joined December 2016 Drawings by CAD Projects 10705 Drawings A 3d a 2-level house, with a tennis court Raw text data extracted from CAD file:

Casona 3D DWG Model for AutoCAD
CAD Projects 10705 Drawings · Joined December 2016 Drawings by CAD Projects 10705 Drawings House of the former type, plotted in 3D . Drawing labels, details, and other text information […]
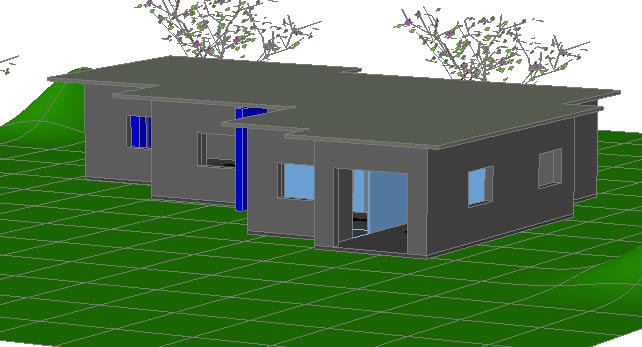
Area And Tree House DWG Block for AutoCAD
CAD Projects 10705 Drawings · Joined December 2016 Drawings by CAD Projects 10705 Drawings House and trees surface units in m. approx 3m height Drawing labels, details, and other text […]