
CAD Projects
Drawings by CAD Projects
10705 Drawings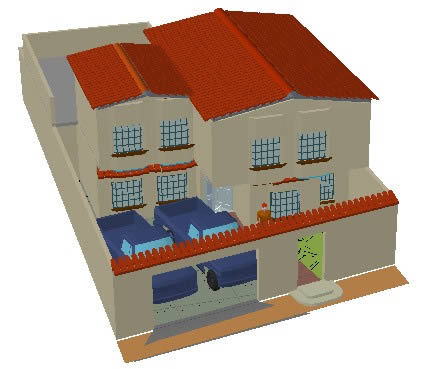
House 3D DWG Model for AutoCAD
CAD Projects 10705 Drawings · Joined December 2016 Drawings by CAD Projects 10705 Drawings Community Center DWG Section for AutoCAD FREE CAD Projects 10705 Drawings · Joined December 2016 Drawings by CAD Projects 10705 Drawings Use wooden roof truss – Plants – Sections – Details Drawing labels, details, and other text […] Free – Add to Cart […]
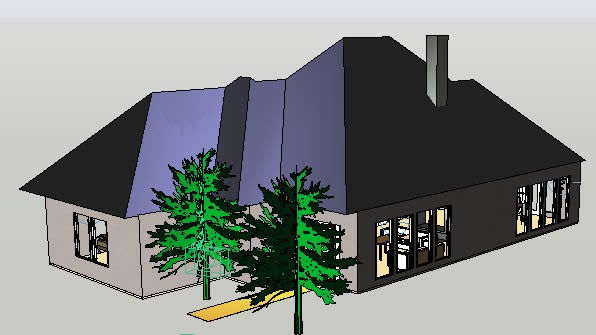
Home 3D DWG Plan for AutoCAD
CAD Projects 10705 Drawings · Joined December 2016 Drawings by CAD Projects 10705 Drawings Plan a 3d house with fireplace, furnished

Home DWG Full Project for AutoCAD
CAD Projects 10705 Drawings · Joined December 2016 Drawings by CAD Projects 10705 Drawings Project for a simple home

Housing 3D DWG Detail for AutoCAD
CAD Projects 10705 Drawings · Joined December 2016 Drawings by CAD Projects 10705 Drawings House construction details of walls and columns for a facade improvement in 3D DWG
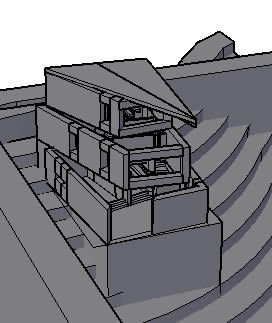
Home Sculptor 3D DWG Elevation for AutoCAD
CAD Projects 10705 Drawings · Joined December 2016 Drawings by CAD Projects 10705 Drawings House for a sculptor – Floor – Elevation 3D model Drawing labels, details, and other text […]

– Duplex Home 3D DWG Model for AutoCAD
CAD Projects 10705 Drawings · Joined December 2016 Drawings by CAD Projects 10705 Drawings Aaccommodation duplex 3D

Villa 3D DWG Full Project for AutoCAD
CAD Projects 10705 Drawings · Joined December 2016 Drawings by CAD Projects 10705 Drawings Architecture project
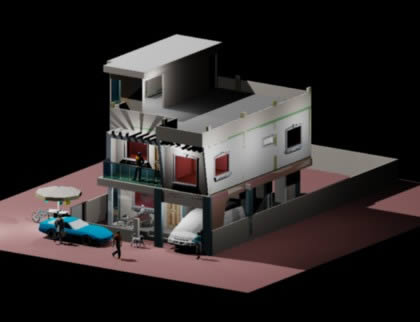
Residential Model 3D DWG Model for AutoCAD
CAD Projects 10705 Drawings · Joined December 2016 Drawings by CAD Projects 10705 Drawings HOUSE 3D MODEL

Building 3D DWG Model for AutoCAD
CAD Projects 10705 Drawings · Joined December 2016 Drawings by CAD Projects 10705 Drawings Four-level building in 3D, with a view of columns and beams in 3D Drawing labels, details, […]

Apartment Building 3D DWG Model for AutoCAD
CAD Projects 10705 Drawings · Joined December 2016 Drawings by CAD Projects 10705 Drawings Height Housing 3d

Housing Unit DWG Block for AutoCAD
CAD Projects 10705 Drawings · Joined December 2016 Drawings by CAD Projects 10705 Drawings FAMILY HOUSE

Housing Expansion Matched 3D DWG Model for AutoCAD
CAD Projects 10705 Drawings · Joined December 2016 Drawings by CAD Projects 10705 Drawings SHOWS THE BEFORE AND AFTER A SINGLE FAMILY DWELLING townhouse. 3D

Two-Story House DWG Block for AutoCAD
CAD Projects 10705 Drawings · Joined December 2016 Drawings by CAD Projects 10705 Drawings House built in three dimensions Drawing labels, details, and other text information extracted from the CAD […]

Home DWG Block for AutoCAD
CAD Projects 10705 Drawings · Joined December 2016 Drawings by CAD Projects 10705 Drawings DETACHED HOUSE WITH THREE BEDROOMS, TWO BATHROOMS KITCHEN DINING ROOM. Drawing labels, details, and other text […]

Full Townhouse Project 80 M2 3D DWG Full Project for AutoCAD
CAD Projects 10705 Drawings · Joined December 2016 Drawings by CAD Projects 10705 Drawings 3D map of a detached house with an area of ??80 m2; incluyre architectural plans, plant […]
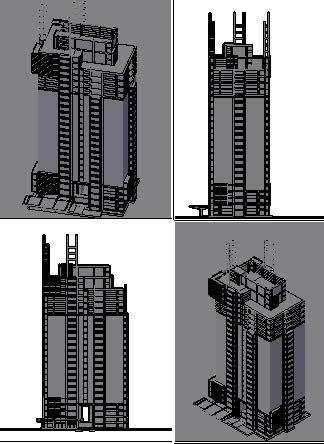
Skyscraper DWG Block for AutoCAD
CAD Projects 10705 Drawings · Joined December 2016 Drawings by CAD Projects 10705 Drawings A skyscraper is a building with many floors or plants, to take advantage of the ground […]