
CAD Projects
Drawings by CAD Projects
10705 Drawings
Low Castle-Like House DWG Block for AutoCAD
CAD Projects 10705 Drawings · Joined December 2016 Drawings by CAD Projects 10705 Drawings Library DWG Full Project for AutoCAD FREE CAD Projects 10705 Drawings · Joined December 2016 Drawings by CAD Projects 10705 Drawings Project library – Distributed plans – Sections – Elevations Drawing labels, details, and other text information […] Free – Add to Cart […]
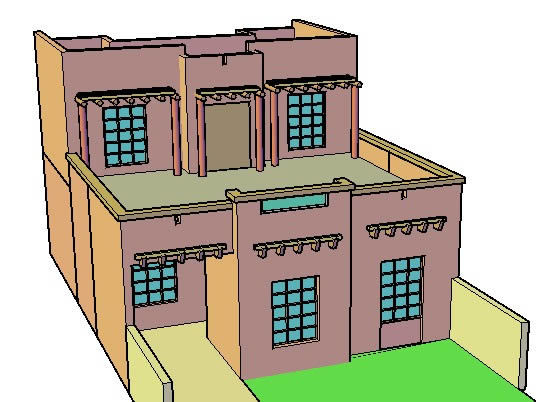
House 3D DWG Model for AutoCAD
CAD Projects 10705 Drawings · Joined December 2016 Drawings by CAD Projects 10705 Drawings House of 2 levels. Drawing labels, details, and other text information extracted from the CAD file: […]

Field House DWG Block for AutoCAD
CAD Projects 10705 Drawings · Joined December 2016 Drawings by CAD Projects 10705 Drawings PENDING HUARAZ HOUSE, MADE OF WOOD BASE
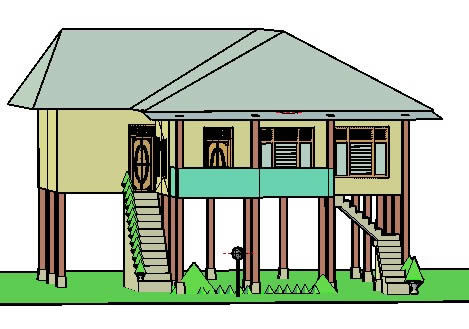
Example Stage Of The House 3D DWG Model for AutoCAD
CAD Projects 10705 Drawings · Joined December 2016 Drawings by CAD Projects 10705 Drawings The structure consists of wood columns or walls, wood and wood floors ,. Drawing labels, details, […]

House 3D DWG Model for AutoCAD
CAD Projects 10705 Drawings · Joined December 2016 Drawings by CAD Projects 10705 Drawings 3d a house, four rooms, marquee, gallery, car Drawing labels, details, and other text information extracted […]
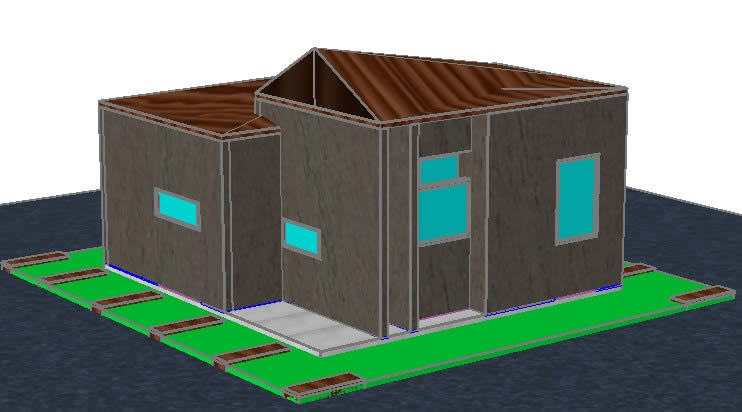
Cabin 3D DWG Elevation for AutoCAD
CAD Projects 10705 Drawings · Joined December 2016 Drawings by CAD Projects 10705 Drawings Cabin is simple for 2 or four people dining room contains bathroom and bedroom, containing 1 […]

Home 3D DWG Model for AutoCAD
CAD Projects 10705 Drawings · Joined December 2016 Drawings by CAD Projects 10705 Drawings A one-storey house with pitched roofs.

Palace Beachfront DWG Block for AutoCAD
CAD Projects 10705 Drawings · Joined December 2016 Drawings by CAD Projects 10705 Drawings A palace by the sea. Drawing labels, details, and other text information extracted from the CAD […]

Villa 3D DWG Model for AutoCAD
CAD Projects 10705 Drawings · Joined December 2016 Drawings by CAD Projects 10705 Drawings villa 3d r 02. Raw text data extracted from CAD file:

Detached House 3D DWG Model for AutoCAD
CAD Projects 10705 Drawings · Joined December 2016 Drawings by CAD Projects 10705 Drawings Tipologia 110 m2 housing alternatives horizontal and sloped roof in 3D Raw text data extracted from […]
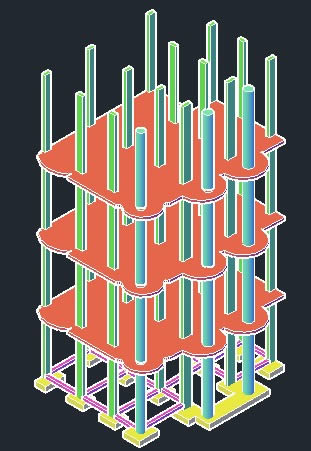
Structure DWG Block for AutoCAD
CAD Projects 10705 Drawings · Joined December 2016 Drawings by CAD Projects 10705 Drawings Structure
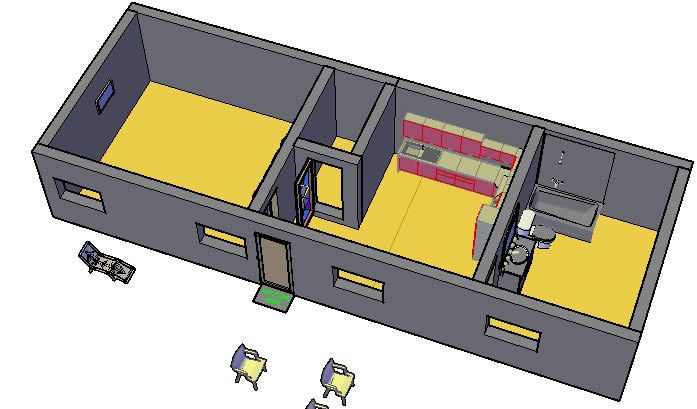
Home 3D DWG Model for AutoCAD
CAD Projects 10705 Drawings · Joined December 2016 Drawings by CAD Projects 10705 Drawings 3d Start family house Drawing labels, details, and other text information extracted from the CAD file: […]

Cab 3D DWG Model for AutoCAD
CAD Projects 10705 Drawings · Joined December 2016 Drawings by CAD Projects 10705 Drawings Shack autocad 3d em.
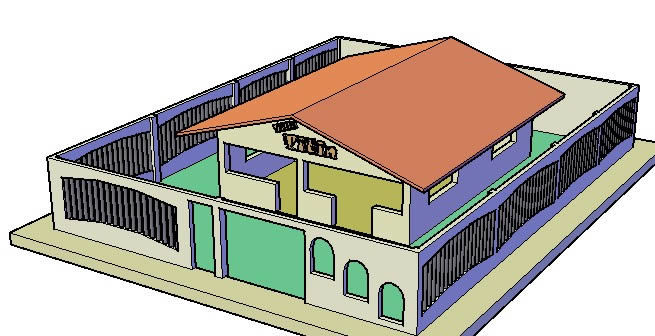
Virtual Model DWG Model for AutoCAD
CAD Projects 10705 Drawings · Joined December 2016 Drawings by CAD Projects 10705 Drawings Casa de Campo. Drawing labels, details, and other text information extracted from the CAD file (Translated […]
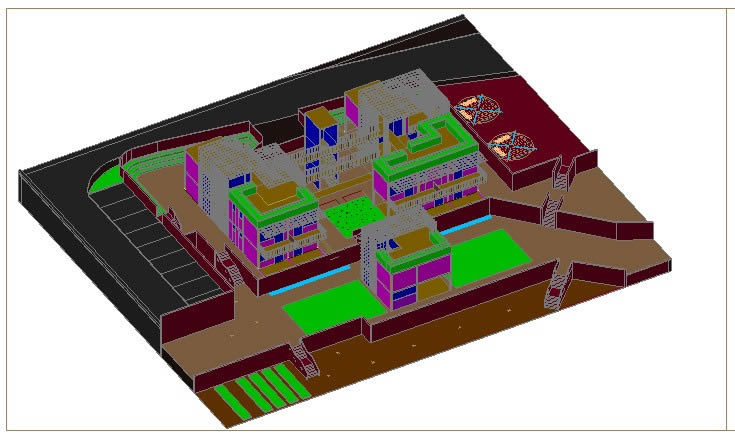
Home 3D DWG Model for AutoCAD
CAD Projects 10705 Drawings · Joined December 2016 Drawings by CAD Projects 10705 Drawings LIVING BIOCLIAMTICA LINKED TO AGRICULTURE IN 3D Drawing labels, details, and other text information extracted from […]

Casa Rustica DWG Block for AutoCAD
CAD Projects 10705 Drawings · Joined December 2016 Drawings by CAD Projects 10705 Drawings House Residence; Fabrice Silla, Stone and brick red (Renders incubation). Drawing labels, details, and other text […]